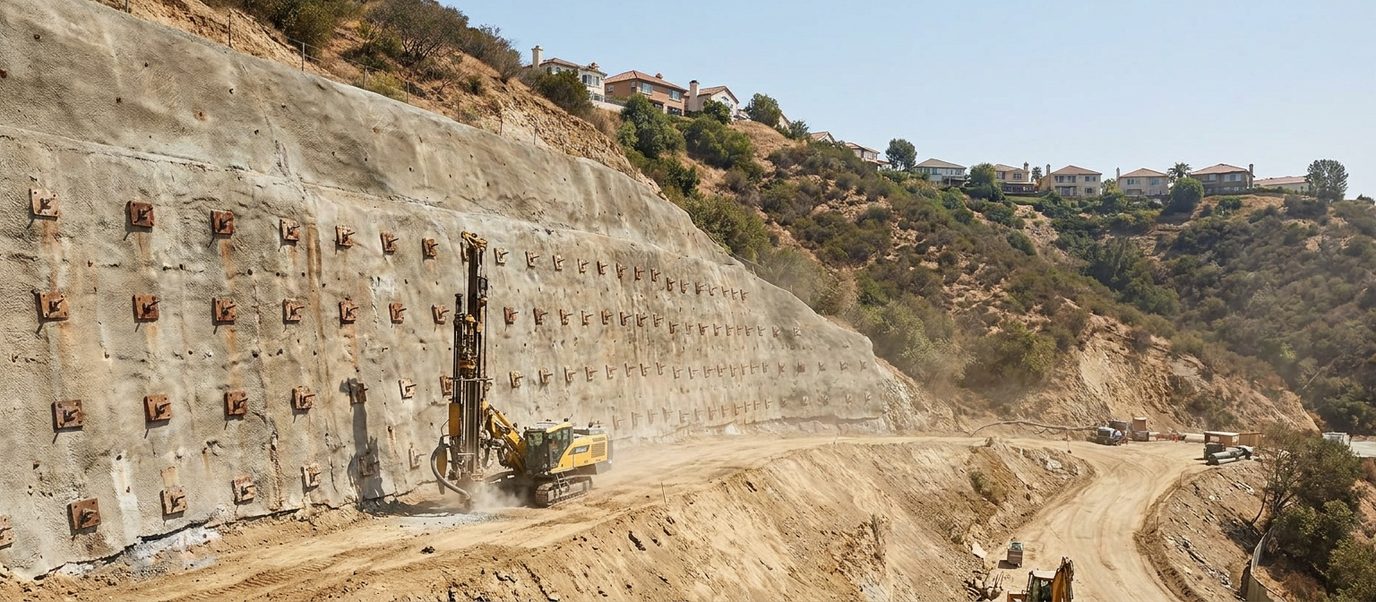
What Is a Tieback or Anchored Retaining Wall?
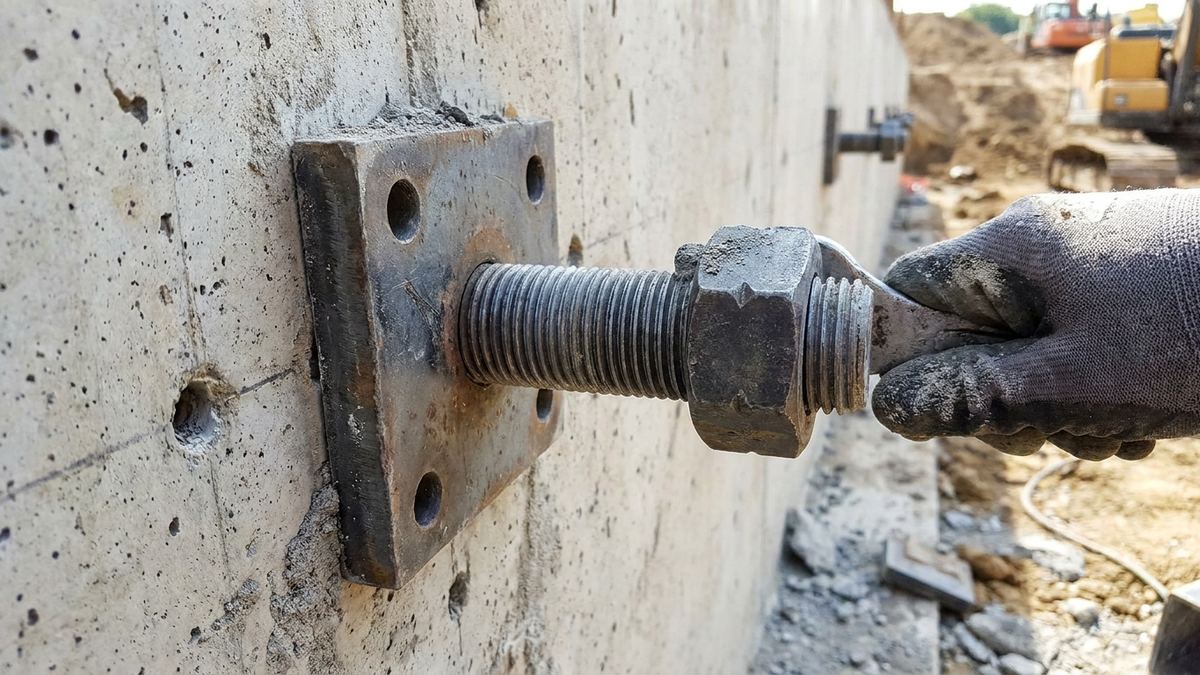
A tieback is a steel tendon or bar drilled through the wall face at a downward angle, extending well back into stable ground behind the failure zone, and either grouted in place or screwed in as a helical anchor. It is tensioned against a bearing plate on the face, so the wall is actively held back into the hillside instead of relying on its own mass to resist the slope.
This changes what is possible on a constrained site. A conventional wall gets taller by getting heavier and wider, which needs room. An anchored wall gets its capacity from ground that is already there, twenty or thirty feet back — so a tall wall can stand on a narrow bench. It is also the reason anchors are the standard remedy for an existing wall that has started leaning or bulging: they add capacity to a wall that is already built, without taking it down.
What Makes an Anchor Hold
- Bond length beyond the failure plane. The anchor only works from the point where it reaches ground that is not moving. Everything in front of that is passenger. Establishing where that plane sits is a geotechnical question, not a site judgement.
- The right anchor type for the ground. Grouted anchors suit rock and dense soils; helical anchors screw into softer soils and can be installed with smaller equipment and no grout cure. The ground decides, not the preference.
- Tension, verified. Anchors are stressed and, on engineered work, proof-tested. An anchor that has not been tested is an assumption with a bearing plate on it.
- A face that can take the load. The wall has to distribute the point load from each anchor head. On a weak face that means a waler beam or a shotcrete facing spanning between anchors.
- Corrosion protection. The tendon is in the ground for the life of the wall. Sheathing, grout cover and cap detailing are what decide whether that life is measured in decades.
- Drainage, still. An anchored wall holding back saturated soil is holding a load that could have been removed. A drainage retrofit alongside the anchors is routine on remedial work.
Where Anchored Walls Are Used
Tall new hillside walls
Combined with drilled caissons, where anchoring reduces the pier sizes and the excavation the wall would otherwise need.
Existing walls that have started to move
The most common residential use in Los Angeles. See wall anchors for how this is scoped as a repair rather than a build.
Sites with no room behind the wall
Property lines, neighbouring structures and roads — the same constraint that drives pier walls, answered from a different direction.
Shoring during construction
Temporary anchored walls holding a cut open while the permanent structure is built, then either abandoned or incorporated.
Where it is not the answer
Where the anchor cannot reach stable ground within the property or an easement, where a neighbour's consent for anchors crossing a boundary is not forthcoming, and where the wall face is too degraded to carry the load. In those cases wall replacement is usually the honest recommendation.
How We Deliver Anchored Wall Work
- Establish the geometry first. Where the failure plane sits, how far back the bond zone has to start, and whether that is inside the property boundary.
- Check the boundary question early. Anchors that cross under a neighbouring property need agreement. Finding that out late has ended more projects than any technical issue.
- Match anchor type to ground. Including whether access allows a grouted anchor rig at all, which on canyon lots is a real constraint.
- Reinforce the face where it needs it. Walers, plates or facing designed alongside the anchors rather than added when the first plate dishes.
- Stress and test. Tensioned to the design load, with proof testing where the engineering calls for it, and results recorded.
- Cap and protect the heads. So the exposed end does not become the corrosion path back into the wall.
Why Choose Us For Tieback & Anchored Walls?
Anchor geometry taken from the design
Bond lengths and angles are not shortened to fit the site.
Boundary questions raised at quote stage
Not discovered after the rig is on site.
Testing recorded
You get the tension results, not an assurance.
Corrosion protection detailed
Because the tendon has to last as long as the wall.
Drainage addressed alongside
So the anchors are not holding a load that drainage could remove.
Written workmanship warranty
At sign-off, in plain language.
Tieback & Anchored Wall FAQ's
How far back do tiebacks go?
Far enough that the bond zone sits entirely in ground behind the potential failure surface, which on a residential hillside wall commonly means anchors twenty to forty feet long. The length is set by the geometry of the slope, so a tall wall on a shallow failure plane can need shorter anchors than a shorter wall on a deep one.
Will the anchor heads be visible?
On a repair, usually yes — a grid of plates across the face, which some owners accept readily and others do not. They can be recessed, capped and finished, or hidden behind a shotcrete facing or a veneer, all of which cost more than leaving them exposed.
Do tiebacks go under my neighbour's property?
They can, and on a narrow lot they sometimes must. That needs an agreement or easement, and it is the first thing we check, because it can change the whole approach before any other decision is made.
How long do anchors last?
Properly specified and protected, the design life is that of the wall. What shortens it is corrosion at the head or a gap in the sheathing — which is why the protection detail matters more than the bar size in the long run.
Can anchors fix a leaning wall?
Frequently yes, and it is often the least disruptive option available, since the wall stays standing and the yard behind it stays intact. Whether it is the right call depends on the wall's condition — a face too degraded to carry anchor loads needs wall replacement instead. That assessment is where a retaining wall repair job starts.
Are helical anchors as good as grouted ones?
For the right ground, yes, and they install faster with smaller equipment and no cure time. In rock or where very high loads are needed, grouted anchors are the stronger option. Neither is universally better; the soils report settles it.
The Rest of the Hillside Picture
A hillside wall is rarely the whole problem: what the slope is doing decides whether a wall is even the right tool, how the site is shaped decides how much wall you need, what the wall is founded on decides how tall it can go. Each page below covers one of those in detail, or start from the hillside retaining walls overview.