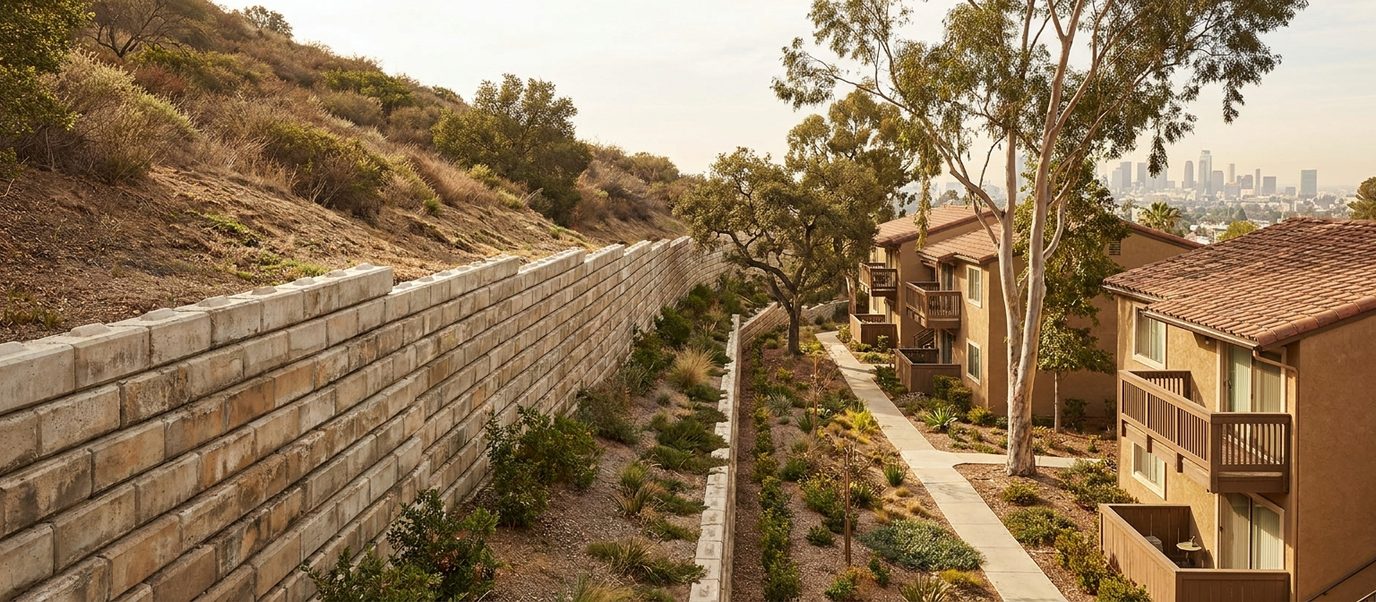
What Makes a Multi-Unit or HOA Wall Different?
Technically, very little. A retaining wall behind an eight-unit building on a Verdugo hillside is the same structure as the one behind a single house on the same street. What changes is everything around it: who decides, who pays, who has to be notified, how the work is documented, and how it is carried out with residents living on both sides of it.
That is why this is a distinct service rather than a residential job at a larger scale. A board or a manager needs a scope specific enough to put out to several contractors, a condition assessment they can put in front of owners, a cost that can go into a reserve study, and a programme that does not take out parking or access for longer than was agreed. The wall is the straightforward part.
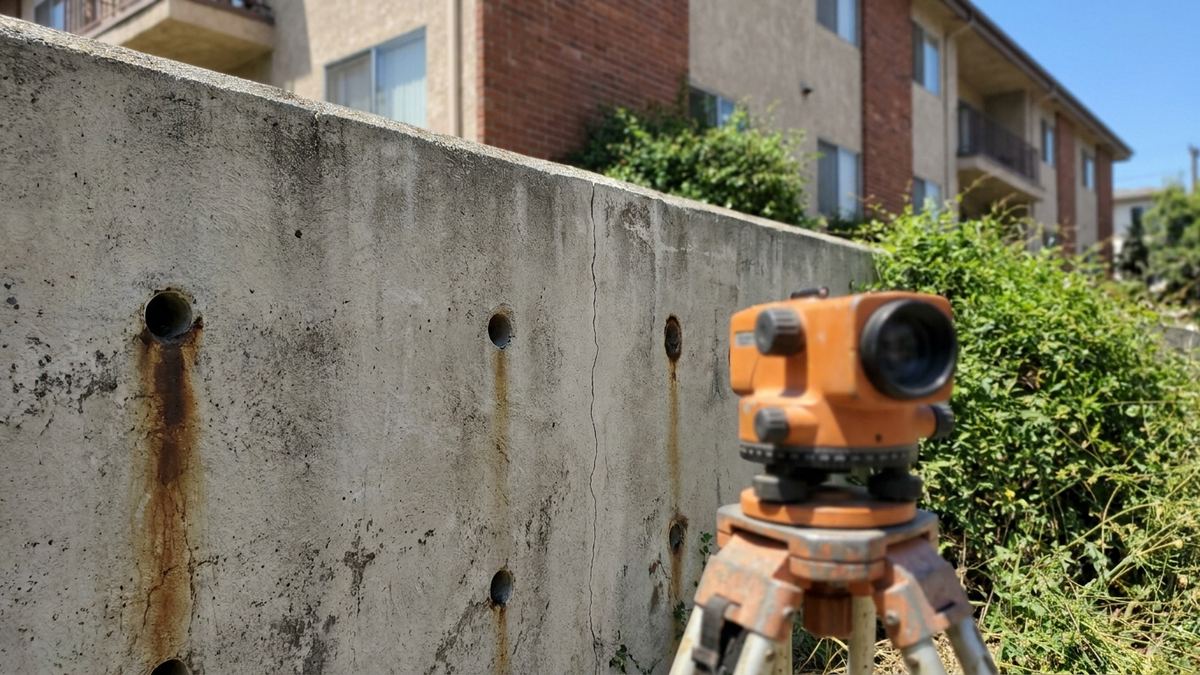
What We Provide Beyond the Wall
- A written condition assessment. What the wall is, what it is doing, how urgent it is, and what happens if it is deferred — in language a board can read and act on.
- A scope others can bid against. Written so competing quotes are comparable. A scope only we can price is not useful to a board with a fiduciary duty.
- Cost bands for reserve planning. Immediate, near-term and long-term, so wall work can sit in a reserve study rather than arriving as a special assessment.
- Phasing options. Which sections are urgent and which can wait, so a large wall can be addressed over budget cycles where the condition allows it.
- Resident-facing programme information. Access, noise, parking and duration set out in a form that can be circulated before the work starts.
- Documentation at completion. Photographs before backfill, the drainage system details, and the record a board needs for its files and for a future sale.
The Situations That Come Up Most
An ageing wall behind a hillside building
The most common. Built decades ago, frequently with no wall drainage at all, and now showing leaning or cracking after a wet winter. Usually a drainage retrofit question first.
A wall on a shared or ambiguous boundary
Where the wall retains for one party and stands on another's land, or sits astride the line. This is a documents question before it is a construction one, and it is worth resolving early.
Slope above or below the property
Where the wall is one part of a wider condition — see slope stabilization, and downslope and upslope lots where the property sits on the fall of a canyon lot.
Access, parking and path-of-travel walls
Walls supporting the routes residents use daily, where any closure has to be planned rather than announced.
A wall past repair
Where deferral has gone far enough that wall replacement is the honest recommendation. Boards are generally better served by hearing that early than by a sequence of repairs that postpone it.
How We Work With Boards and Managers
- Assess first, quote second. The assessment stands on its own and is useful to you whether or not we do the work.
- One point of contact. Boards change, managers change and threads get long. A single contact and a written record keeps decisions traceable.
- Written scope before anything is committed. Itemised, so it can be compared, minuted and approved.
- Notice periods that suit your governance. Work scheduled around board meetings and owner notification, not against them.
- Residents kept informed. Notices, access arrangements and realistic durations, because most complaints on occupied sites are about surprise rather than about the work.
- Photographic record throughout. Particularly of everything that gets buried, which is the part nobody can verify afterwards.
Why Choose Us For Multi-Unit & HOA Walls?
Assessments written for boards
Readable by owners, not just by contractors.
Scopes that can be competitively bid
Because that is what a board needs to act.
Phased where the condition allows
So urgent work is not held up by work that can wait.
Occupied sites planned properly
Access, parking and notice agreed in advance.
Full documentation at handover
Including everything covered by backfill.
Written workmanship warranty
At sign-off, in plain language.
Multi-Unit & HOA Retaining Wall FAQ's
Who is responsible for a retaining wall between two properties?
It depends on where the wall stands, what the title and CC&Rs say, and which party the wall retains for. There is no single rule, and it is worth establishing before commissioning work. Our assessment can describe the wall and its condition factually, which is usually what the discussion needs to move forward.
Can you provide a report we can give to owners?
Yes — that is the normal starting point. A written condition assessment with photographs, an explanation of what is happening and what the options cost, in a form that can be circulated with a board packet.
Can the work be phased across budget years?
Often, where the condition allows it. We identify what is genuinely urgent and what can be deferred safely, and we say plainly when phasing is not appropriate, because a wall that is actively moving does not respect a budget cycle.
Will residents lose parking or access?
Usually some, for a defined period. How much and for how long is set out before work starts, and it is one of the things we phase around, since on most multi-unit properties parking is the constraint that matters most.
Do these walls need engineering and permits?
Frequently. Height, surcharge from buildings or parking and access walls, and proximity to structures all push a wall into engineered, permitted territory — and on a common-interest development the documentation trail matters more than usual.
The wall has been deferred for years. Is it too late?
Not necessarily, and that is worth finding out rather than assuming. Walls that are leaning can often be held with wall anchors; walls that are bulging are usually further along. The assessment will say which, and it will say plainly if wall replacement is the honest answer.
Our Other Commercial Wall Work
Commercial sites usually involve more than one of these at once — a lot edge carrying vehicle load is one structure. Start from the commercial retaining walls overview for how a project is scoped.