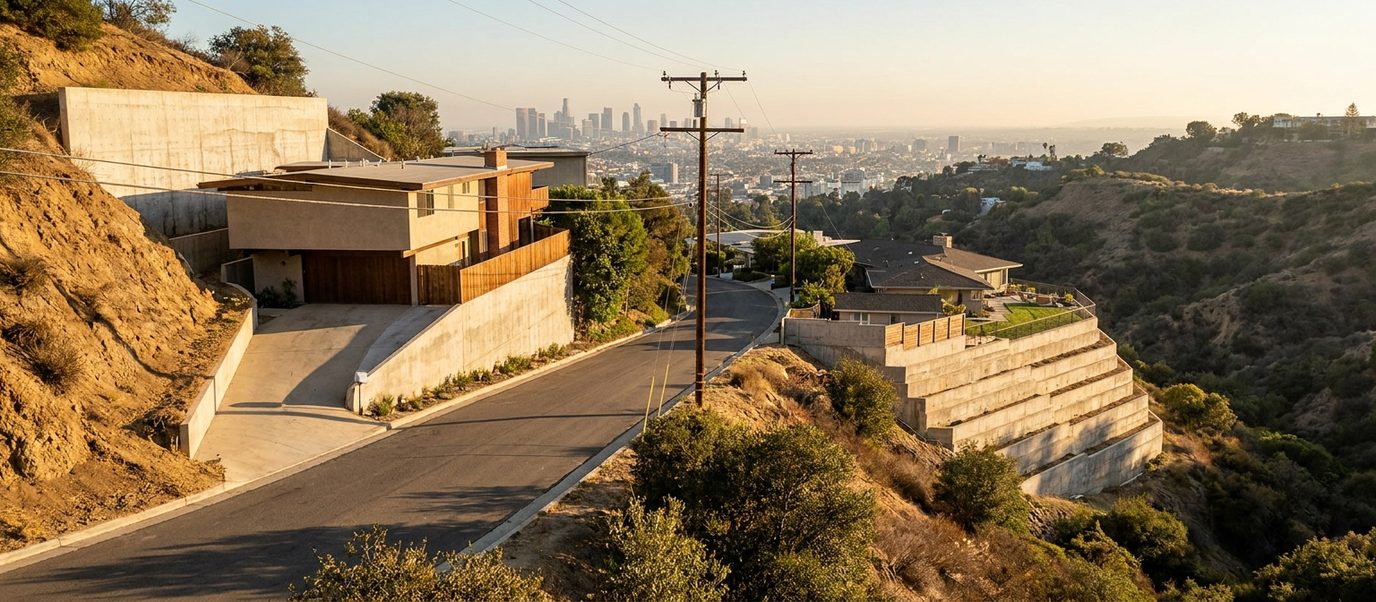
What Are Downslope and Upslope Lots?
On a hillside street, the ground falls away on one side and rises on the other. A downslope lot sits below the road: the house is entered near the top and the usable yard is created by holding fill out over the slope. An upslope lot sits above the road: the house is cut into the hillside and the wall holds the hill back behind and beside it.
They look like the same problem — a hillside lot with a wall on it — and they are close to opposites. On a downslope lot the wall is usually holding material the wall itself put there, and failure means losing ground you built. On an upslope lot the wall is holding original hillside that wants to come down, and failure means the hill arriving in the house. The engineering, the drainage, the cost and the risk all diverge from that one distinction.
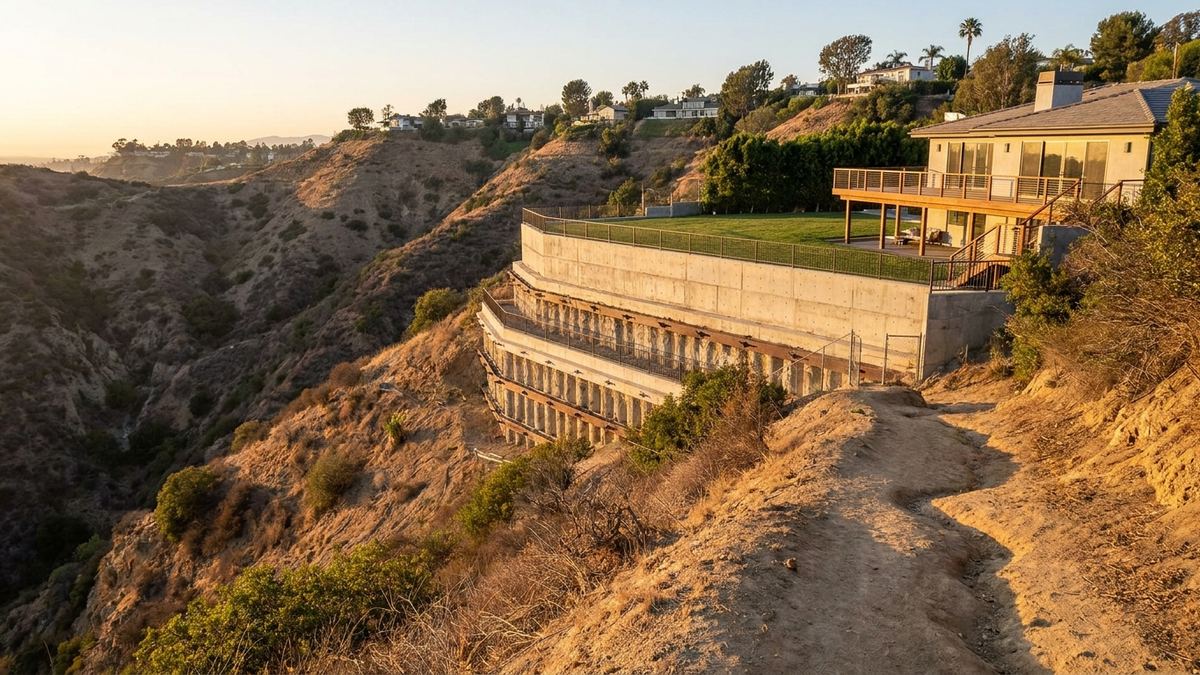
Downslope Lots: Holding Ground You Created
- The fill is the structure. A downslope yard is engineered fill retained by a wall. How that fill was placed and compacted matters as much as the wall — see hillside grading.
- Walls get tall fast. To gain a level yard on a steep fall you need height, and height brings engineering, deeper foundations and often terracing.
- Everything above drains into it. The house, the driveway, the street. A downslope wall handles the whole property's water, so the wall drainage is sized for that rather than for the wall's own height.
- Access is the cost driver. Material and equipment have to get below the road, and on a steep downslope lot that is frequently the largest single factor in the price.
- Old fill is common and consequential. Many LA downslope yards sit on fill placed decades ago to no standard. Building on it without knowing is the classic expensive mistake.
- Failure is progressive. Downslope walls tend to give warning — leaning, cracking, a yard that develops a dip. That warning is worth acting on.
Upslope Lots: Holding the Hill Off the House
The wall protects the structure
On an upslope lot the wall usually stands between the hillside and the building, which raises the consequence of failure and normally the engineering standard with it.
Cut slopes above the wall
There is often original hillside continuing above the top of the wall, so slope stabilization matters as much as the wall itself.
Space behind the wall is scarce
The hill is right there, which is exactly the constraint that makes drilled caissons and tiebacks the common answers on upslope lots.
Water arrives from above
Interceptor drainage above the wall is doing as much work as the drainage behind it, because everything uphill drains towards the house.
Debris is a live consideration
Upslope lots below steep canyons need the question in debris flow protection asked, not assumed away.
How We Approach Each
- Establish which you have, and how steep. It sounds obvious and it changes every recommendation that follows.
- Find out what the existing ground is. Native material or old fill, and how deep. On downslope lots this is the first question, not a later one.
- Map the water for the whole property. Roof, hardscape, street and neighbouring runoff, because on both lot types the wall ends up handling more than its own share.
- Solve access before pricing. A downslope lot with no route below the road is a different project from one with a side yard, and pretending otherwise helps nobody.
- Match the wall type to the constraint. Segmental block where there is room to reinforce, poured concrete or piers where there is not — see wall types we build for the trade-offs.
- Say when it needs engineering. Tall walls, walls protecting structures and walls on questionable fill need engineered design, and we will tell you that at the first visit.
Why Choose Us For Hillside Lot Walls?
We read the lot before the wall
The recommendation follows from which way the ground falls.
Existing fill investigated
Rather than assumed to be native ground.
Whole-property drainage considered
Because the wall is downstream of everything else.
Access assessed at quote stage
So the number reflects the site you actually have.
Straight about when engineering is needed
Even when it makes the job larger.
Written workmanship warranty
At sign-off, in plain language.
Downslope & Upslope Lot FAQ's
Which is more expensive to build on?
Downslope lots, usually, because gaining usable space means building tall walls and placing engineered fill, and because access below the road is difficult. Upslope lots can be cheaper for a modest wall, and can overtake downslope quickly once drilled caissons or tiebacks become necessary.
Can I add a yard to a downslope lot?
Often yes, and it is one of the most common hillside projects there is. It means a retaining wall and engineered fill, and the practical limits are the wall height the site can carry, the access for material, and what the permit process will allow at that height.
Is an upslope lot safer?
Different rather than safer. There is less built fill to worry about, but a wall that fails on an upslope lot is delivering hillside towards a structure, which is the more serious consequence. Upslope walls also tend to be less visible and so less watched.
How do I tell what I have?
Stand at the street. If your house and yard are below the road you are downslope; if the hill and the house rise behind it you are upslope. Many LA lots are both — cut at the front, filled at the back — and those need both approaches on one property.
Do downslope walls need permits?
Once past the height thresholds, yes, and hillside areas in Los Angeles are looked at more closely than flat lots. A wall retaining engineered fill that creates usable space is treated as a structure, not as landscaping.
What if my existing hillside wall is moving?
Get it looked at before the next wet season. On both lot types the early signs are the same — leaning, bulging, cracking — and the range of remedies is much wider while the wall is still standing than after it is not. That is where retaining wall repair starts.
The Rest of the Hillside Picture
A hillside wall is rarely the whole problem: what the slope is doing decides whether a wall is even the right tool, how the site is shaped decides how much wall you need, what the wall is founded on decides how tall it can go. Each page below covers one of those in detail, or start from the hillside retaining walls overview.