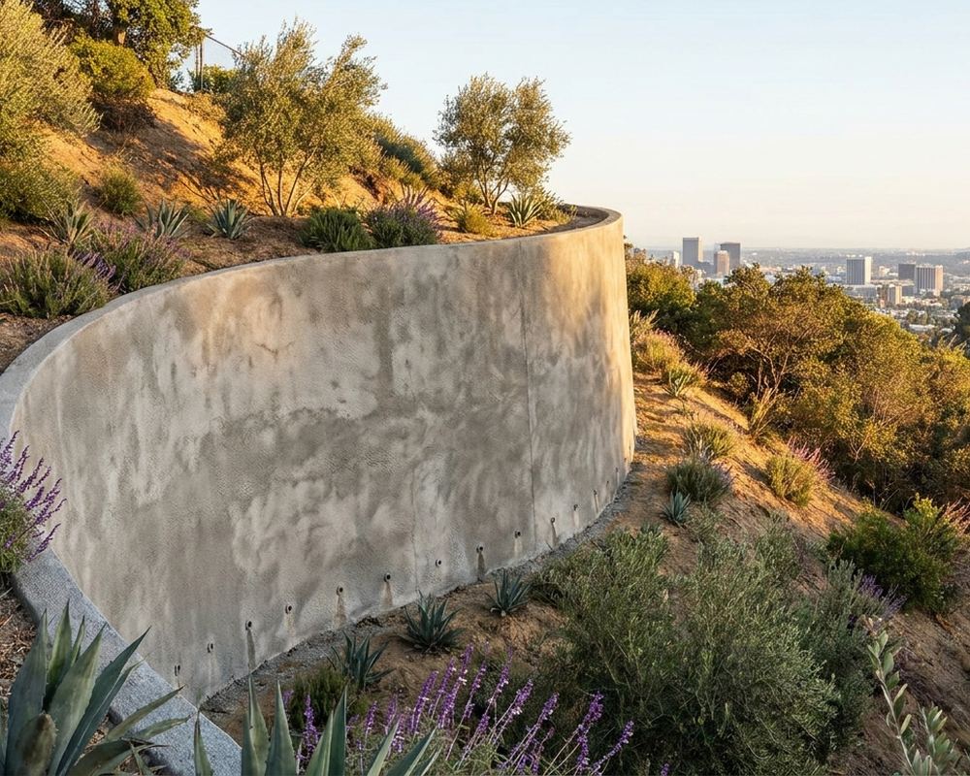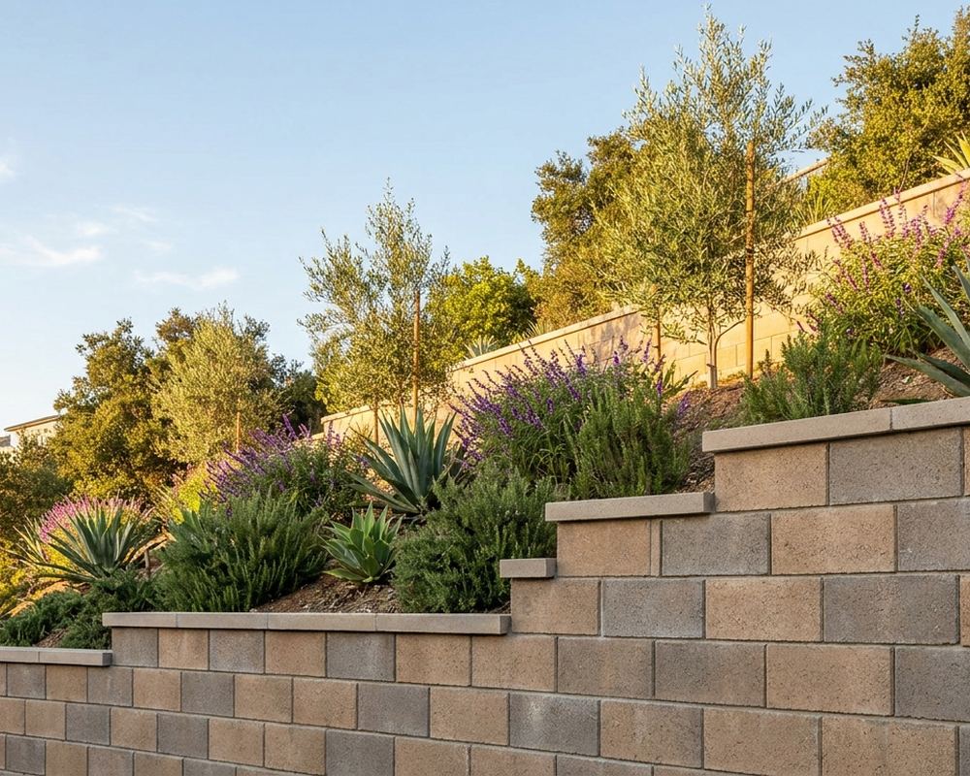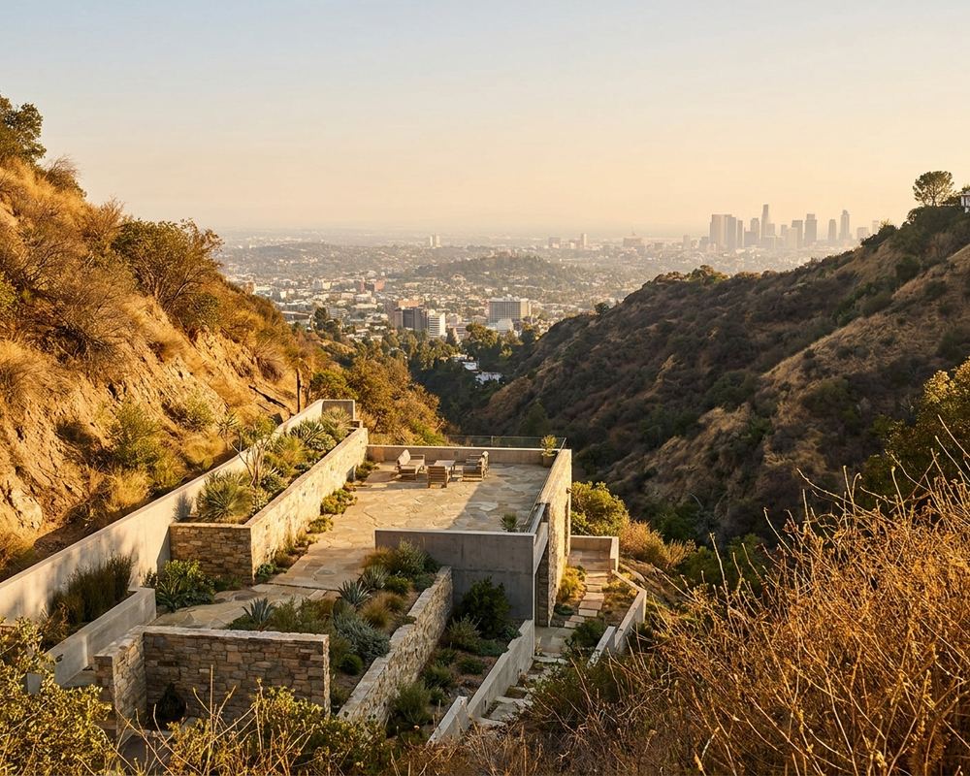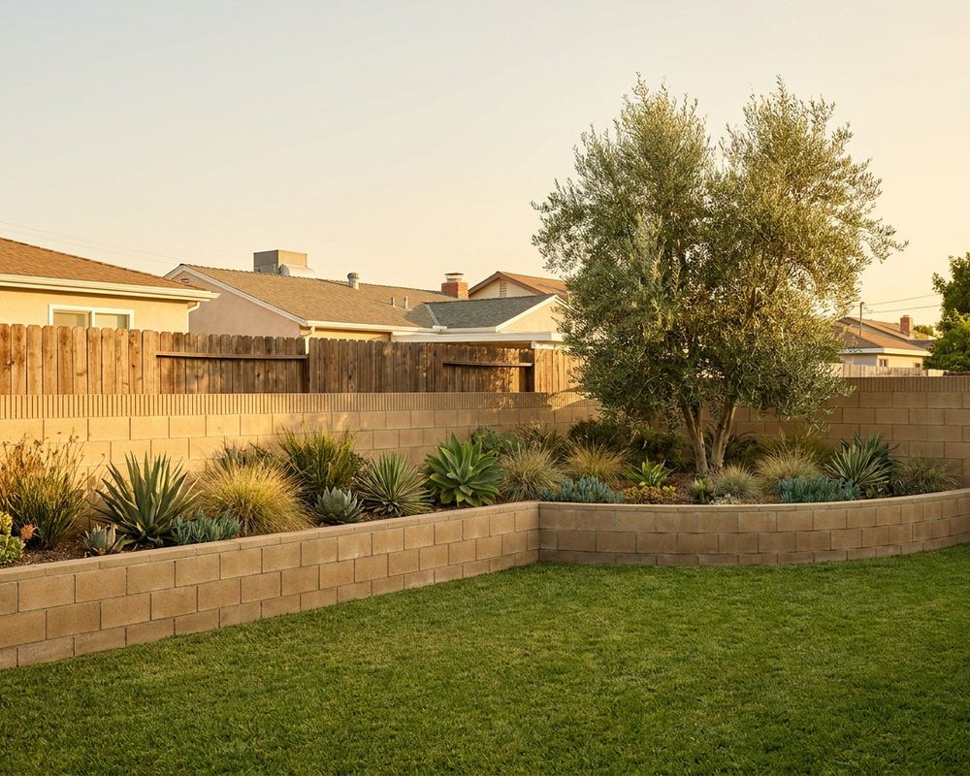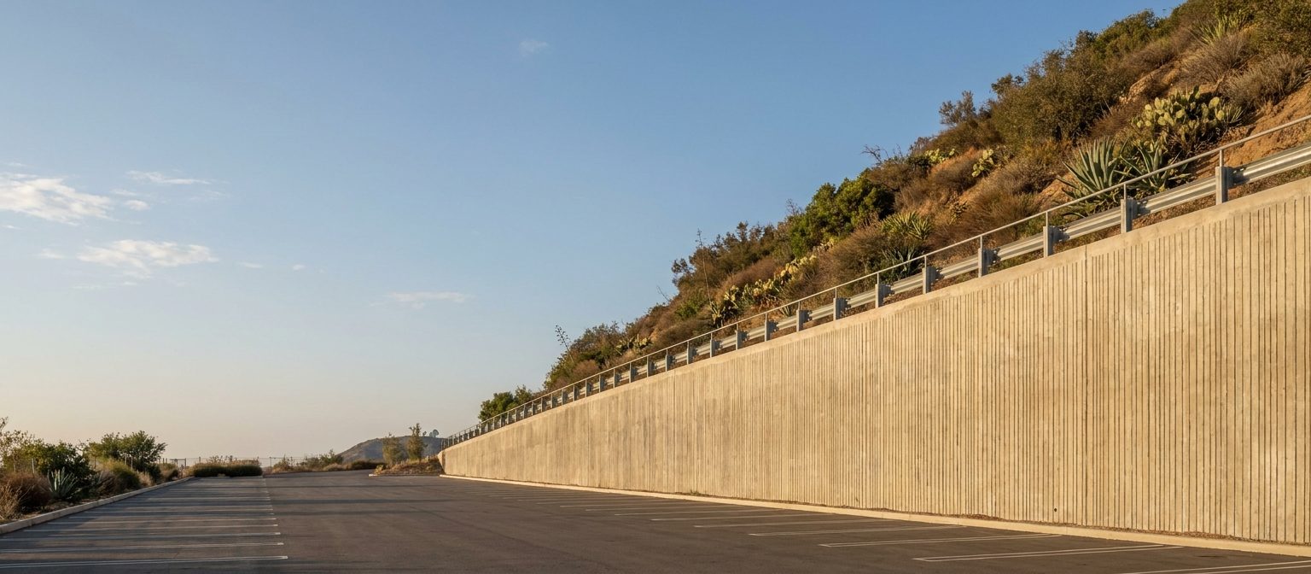
What Are Commercial Retaining Walls?
A commercial retaining wall is a retaining structure on income-producing, institutional, or public property, designed and documented to a standard that residential work rarely requires. The soil mechanics are identical. What changes is the loading, the inspection regime, and the fact that the property has to keep operating while you build.
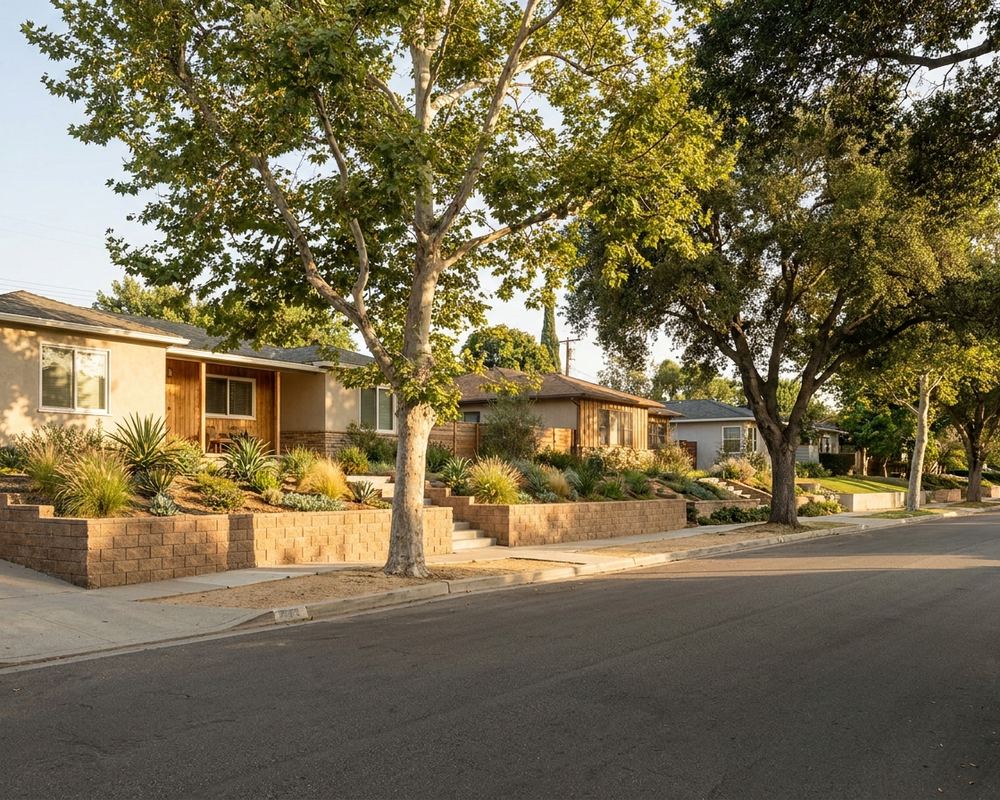
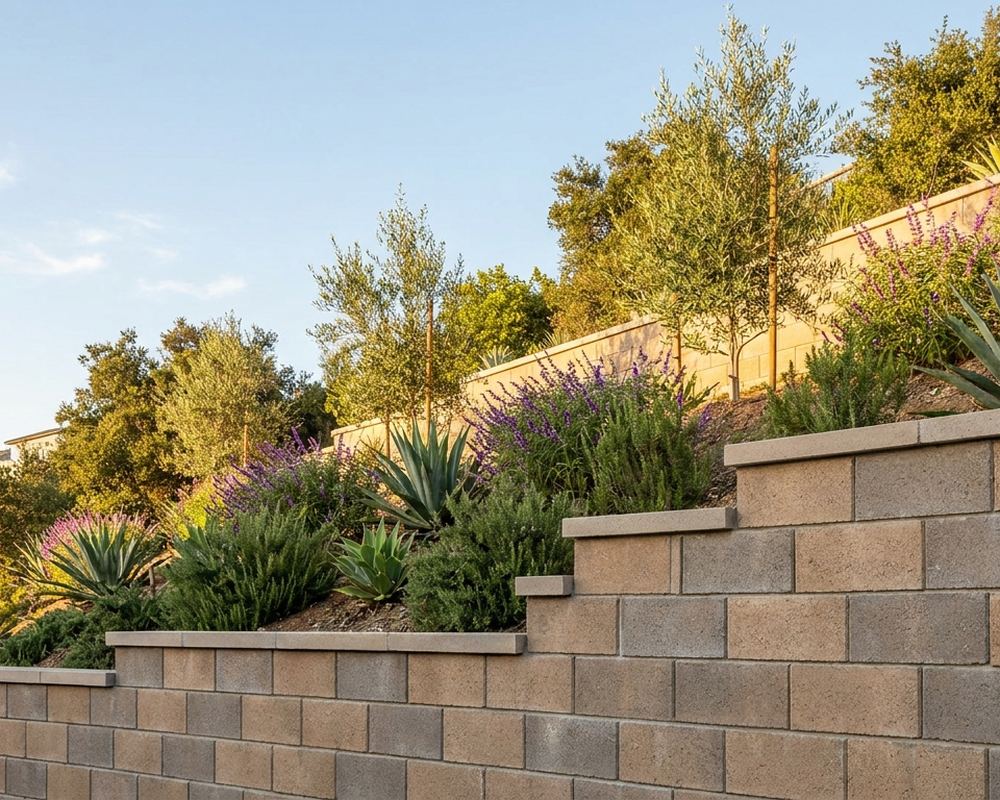
Across Los Angeles that means apartment and condominium properties holding grade between buildings and along parking areas, HOA common slopes that no single owner controls, parking structures and lots carrying vehicle surcharge and guardrail loading, school and church sites, and site development work where retaining walls are part of the civil grading design.
The practical difference shows up in the paperwork as much as the concrete. Stamped structural drawings, special inspection with deputy inspector sign-off at each pour, prevailing wage and certified payroll on public work, and a closeout package a board or asset manager can still make sense of a decade later are all part of the scope rather than extras.
What Makes a Commercial Wall Different?
The engineering is not fundamentally different from residential work. What changes is everything around it: the loads are larger and better defined, the inspection regime is stricter, and the schedule has consequences beyond one household's inconvenience.
A wall carrying a parking deck or fire lane is designed for vehicle surcharge and, where the public can reach the top, guardrail loading as well. Documentation, special inspection, and deputy inspector sign-off are part of the job rather than an afterthought.
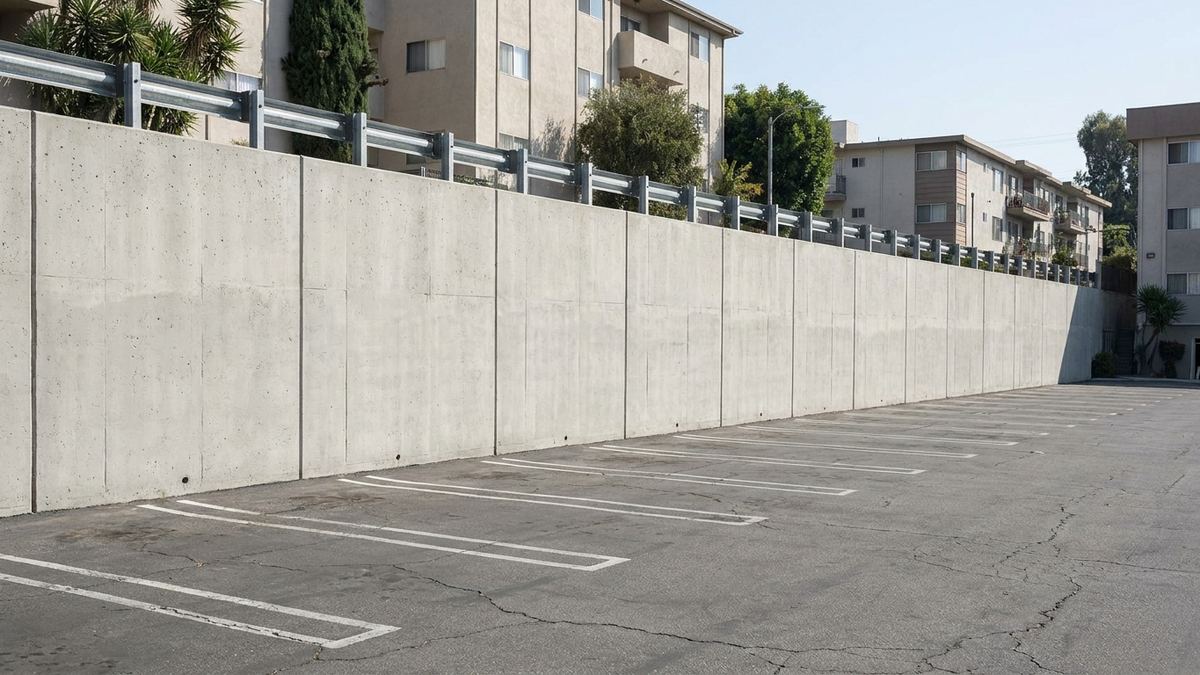
Who We Build For
Most of our commercial work falls into a handful of recognisable situations.
- Multifamily and apartment properties. Walls holding grade between buildings, along parking areas, and at property lines, usually with occupied units nearby throughout.
- HOA common areas. Shared slopes and drainage that no single owner controls, where the board needs a documented scope and a defensible bid process.
- Parking structures and lots. Vehicle surcharge, guardrail loading, and traffic that mostly cannot stop while you build.
- Site development and grading. New pads, access roads and cut-and-fill work where the walls are part of the civil design.
- Institutional and municipal sites. Schools, churches and public facilities with prevailing wage, insurance and scheduling requirements.
- Property line and shared walls. Where two owners, two surveys and sometimes two lawyers are involved before anyone digs.
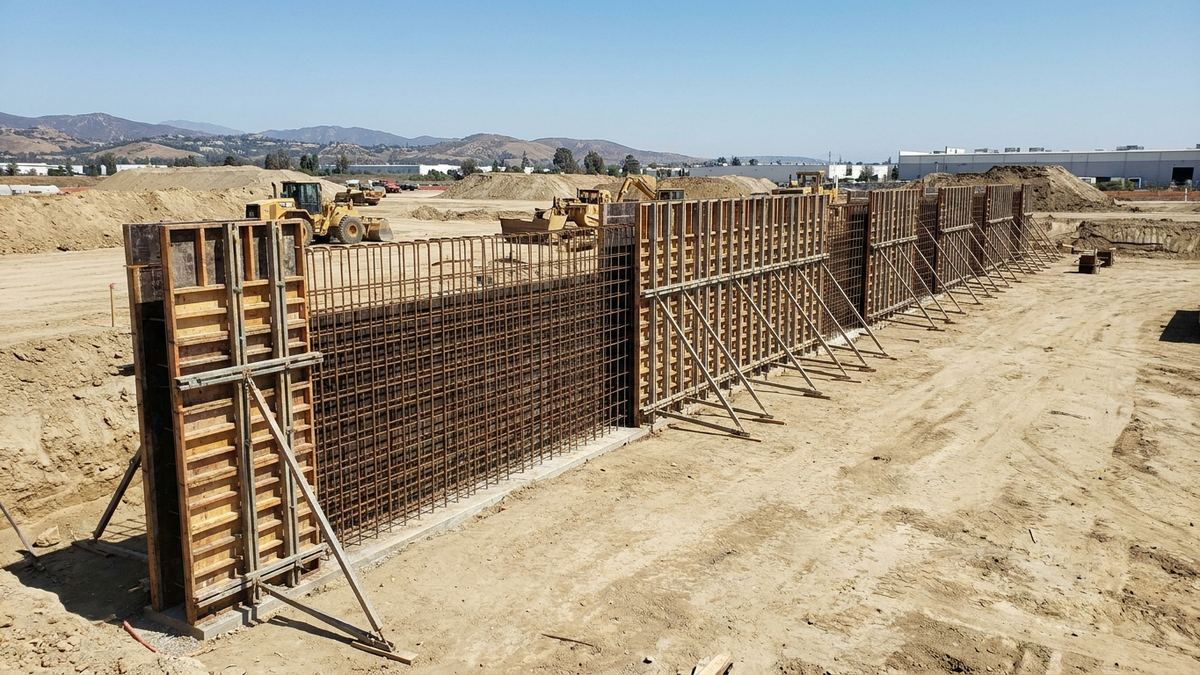
How We Deliver Commercial Work
The construction is the straightforward half. Coordination is what actually keeps a commercial job on schedule.
Stamped engineering
Structural design by a licensed engineer, sized for vehicle surcharge, guardrail loading and seismic requirements, submitted for plan check as a complete package.
Inspection coordination
Special inspection and deputy inspector scheduling built into the programme, so steel and pours are signed off without the schedule stalling.
Phased construction
Sequenced so parking, access and fire lanes stay usable. On an occupied property this constraint usually shapes the whole build.
Documentation and closeout
Progress photography, inspection records, as-builts and warranty documentation handed over as a package your records will still make sense of in ten years.
How Our Commercial Service Works
- Scope and drawings review. We work from your civil or structural set, or tell you what needs to exist before pricing is meaningful.
- Site walk with your team. Access, staging, utilities and how the property has to keep operating during construction.
- Itemised bid. Broken out by scope so a board or owner's rep can compare bids line for line.
- Engineering and permits. Stamped design and plan check coordinated, including any hillside or grading review.
- Scheduled, phased build. With inspection milestones and a communication plan for residents or tenants.
- Closeout package. Photographs, inspection sign-offs, as-builts and written warranty.
Why Choose Us For Commercial Retaining Walls?
Bids a board can compare
Itemised by scope, not a single number that hides the assumptions.
Inspection built into the schedule
Special inspection and deputy sign-off planned, not chased after the fact.
Occupied-site experience
Phasing that keeps parking, access and fire lanes usable throughout.
Engineering in-house coordination
One point of contact across structural, geotechnical and plan check.
Documented closeout
Photographs, inspection records and as-builts delivered as a package.
Schedules that hold
A realistic programme at bid stage rather than an optimistic one that slips.
Commercial Retaining Wall Services We Provide
Commercial scopes vary more by property type than by wall type. A parking structure wall carrying vehicle surcharge and guardrail loading is engineered differently from a slope between apartment buildings, and both are phased differently from a site development wall on a pad that is not yet occupied. What they share is stamped engineering, special inspection scheduled into the programme rather than chased afterwards, and construction sequencing that keeps parking, access and fire lanes usable throughout. Follow either page below for scope, engineering requirements, and how we phase the work around a property that has to keep running.
Commercial Retaining Wall FAQ's
Do you work with HOA boards and property managers?
Regularly. Boards need an itemised scope they can put out to multiple bidders and defend to owners, so we write estimates to be compared rather than to be the cheapest-looking number on the table.
Can you build without closing the parking area?
Usually. Phasing the wall in sections to keep parking, access and fire lanes usable is standard on occupied properties, and it is something we plan at bid stage rather than improvise on site.
Do you carry commercial insurance and bonding?
Insurance requirements vary by property and by contract, and we'll provide current certificates naming the required additional insureds with the bid. Bonding is arranged where a project requires it.
What about prevailing wage on public work?
Public and some institutional projects carry prevailing wage and certified payroll requirements. Where they apply we price accordingly and handle the reporting.
Who handles the engineering?
We coordinate structural and geotechnical engineering as part of the package, or build to your engineer's drawings if the design is already complete. Either way, one point of contact through plan check.
How far in advance should we plan?
For anything requiring plan check, budget several months before construction starts. Engineering and permitting are usually the long pole; the build itself is the predictable part.