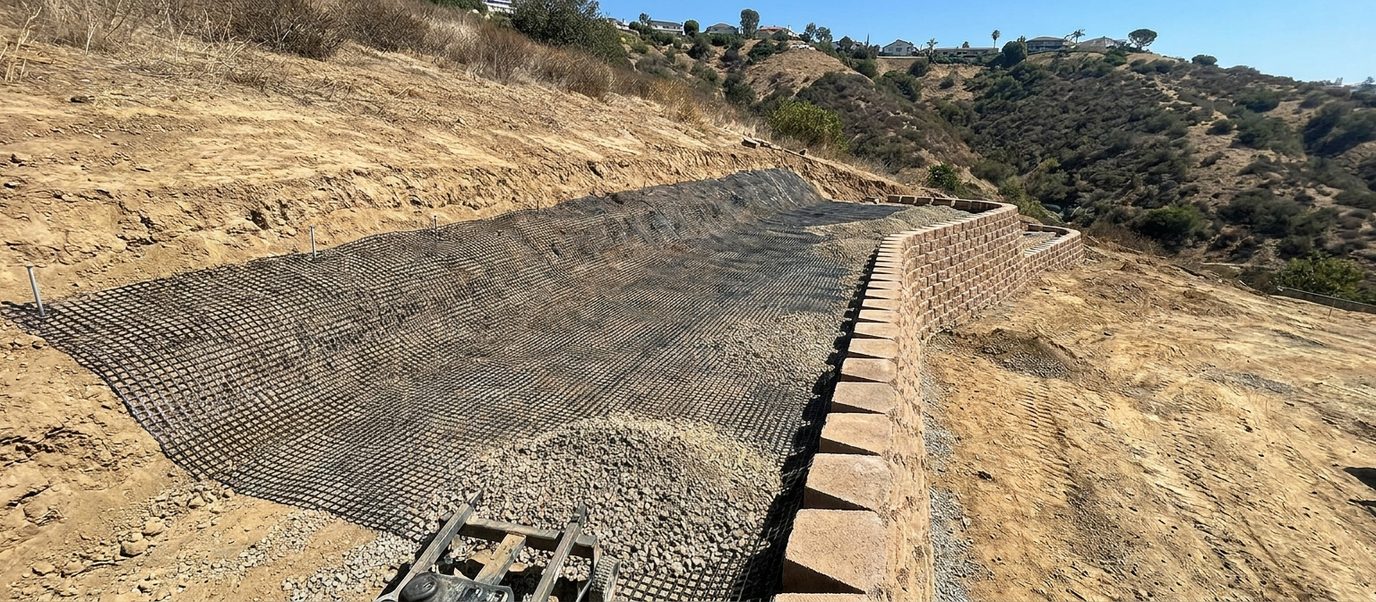
What Is Geogrid Reinforcement?
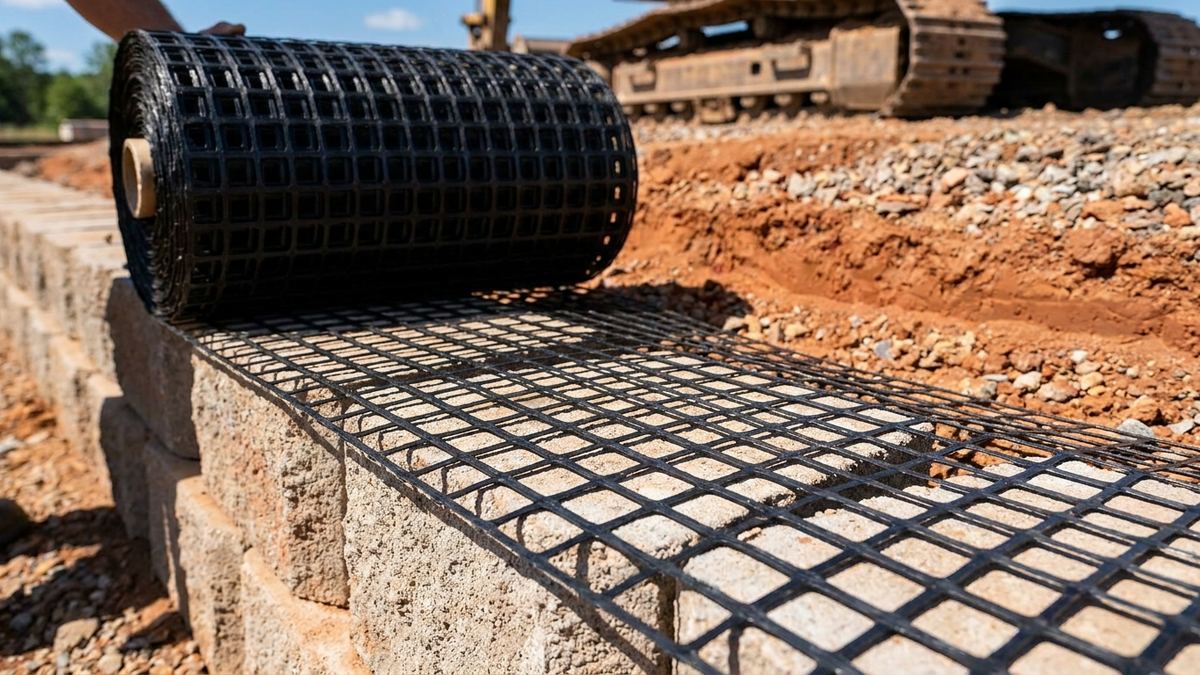
Geogrid is a high-tensile polymer mesh laid horizontally between the courses of a wall and extending back into the soil behind it. Each layer is anchored at the front by the weight of the units above it and gripped along its length by compacted backfill, so wall and soil stop behaving as two separate things and start behaving as one large reinforced block.
That is the whole idea. An unreinforced segmental block wall resists the slope with its own mass and batter alone, and that runs out somewhere around three to four feet. A geogrid-reinforced wall resists with the mass of the wall plus the mass of the soil the grid has tied into it — which is why the same units can go two or three times higher without changing anything you can see from the front.
What Decides Whether Geogrid Works
Geogrid is unforgiving in a specific way: it either extends far enough back and is compacted properly, or it does very little. There is not much middle ground.
- Embedment length. How far the grid runs back from the face, expressed as a proportion of wall height. Cutting layers short to avoid moving a fence, a tree or a neighbouring slab is the most common failure we find, and it leaves a wall that looks reinforced and is not.
- Vertical spacing. How many courses between layers. Wider spacing means each layer carries more, and spacing is set by the design, not by how many rolls turned up.
- Grid strength. Grids are rated by tensile strength and are not interchangeable. Substituting a lighter roll changes the design whether or not anyone notices on site.
- Compaction over each layer. The grid grips by friction and interlock with the soil around it. Loose backfill over a grid layer is a grid layer that can pull.
- Backfill material. Granular fill grips; wet clay does not. Where site soil is unsuitable, the reinforced zone gets imported material — a real cost that belongs on the quote rather than in a surprise.
- Tension at placement. Laid flat, pulled taut and pinned before fill goes on. A rumpled layer takes up its slack by letting the wall move first.
When a Wall Needs Geogrid
Above about four feet
The usual trigger on residential segmental walls, though the exact height depends on soil, batter and what sits behind the wall.
Whenever there is a surcharge
A driveway, a pool, a parking area, a structure or a second wall above the wall all add load the wall was not carrying by itself. Surcharge frequently brings grid in on walls well under four feet.
On tiered systems
Upper tiers load lower ones unless they are set far enough back. Tiered and terraced walls often need the grid from the lower wall to run underneath and past the upper one, which is a design question, not a site decision.
Where it cannot be used
If there is no room behind the wall to run the grid — a property line, a slab, bedrock, a neighbour's footing — then a reinforced block wall is the wrong system for that location and poured concrete, a CMU block wall or an anchors and tiebacks solution is the honest answer instead.
How We Install Geogrid
- Build from the drawings. Layer depths, lengths and grid type come off the plan and go on the scope, so there is a written record of what was meant to be installed.
- Roll perpendicular to the face. Grid has a strong direction. Rolling it the wrong way is a real and surprisingly common error.
- Cut long, not short. Where a layer meets an obstruction we resolve it with the engineer rather than trimming and moving on.
- Compact in shallow lifts. Small plate compactors near the face so units are not knocked out of line, heavier equipment kept back from the wall.
- Keep tracked plant off the grid. No turning on an exposed layer; fill is placed on top and spread forward.
- Photograph every layer. Each one, before it is covered, with the tape visible for length. It is the only evidence that survives.
Why Choose Us For Geogrid Reinforcement?
Layers to the designed length
No shortened layers to dodge an obstruction without saying so.
Grid specified by strength
Named on the scope, not substituted on site.
Compaction near the face done carefully
Hand-guided so the wall line stays true.
Imported granular fill when site soil won't do
Priced honestly rather than absorbed by using the wrong material.
Photographic record of each layer
Depth, length and grid type, before backfill.
Written workmanship warranty
At sign-off, in plain language.
Geogrid Reinforcement FAQ's
How far back does geogrid need to go?
Far enough that the reinforced soil mass is wide enough to resist sliding and overturning — commonly around 60 to 70 percent of wall height, and more under surcharge. The number belongs to the design; the important part is that the length actually installed matches it.
Can geogrid be added to an existing wall?
Not without taking the wall apart, because the layers have to sit between courses and extend into compacted fill. Where an existing wall is under-reinforced, the practical routes are anchors and tiebacks drilled through the face or wall replacement rather than retrofitting grid.
What happens if geogrid is left out?
The wall carries only its own mass, so it works until the load exceeds that — often for a season or two. Then the middle courses start to bulging outwards or the whole face starts leaning, usually after the first properly wet winter.
Do all wall types need geogrid?
No. It belongs to segmental and mechanically stabilised systems. Poured concrete and CMU block walls carry load through steel and footing geometry instead, and gabion baskets are gravity structures that get their capacity from base width.
Does geogrid rot or degrade?
The polymers used are chemically stable in soil and are designed for the service life of the wall. What damages grid is handling and equipment on site — tearing, dragging plant across an exposed layer, or leaving it out in sunlight far longer than it should be.
Will geogrid affect what I can plant above the wall?
It rules out deep excavation in the reinforced zone, so large trees planted right behind the wall are a problem — less because of roots and more because of what planting them involves. Shallow-rooted planting and irrigation are fine, provided the drainage layer is doing its job.
The Rest of a Properly Built Wall
No part of an installation stands on its own: the base carries everything above it, the drainage layer decides what the wall has to resist, the terracing decides how much of the slope you get back. Each page below covers one of those parts in detail, or start from the retaining wall installation overview.