What Are Retaining Walls?
A retaining wall is a structure built to hold soil in place where the ground changes level faster than the soil can hold itself. Left alone, loose earth settles to its natural angle of repose — roughly 34 degrees for most soils. A retaining wall lets you keep a slope steeper than that, permanently.
That sounds simple until you consider the load. A six-foot wall holding saturated clay is resisting several tons of lateral pressure per linear foot, and that pressure rises sharply when the soil behind it is wet. This is why a retaining wall is a structural element, not a landscaping feature, and why the parts you never see — footing, reinforcement, and drainage — decide whether it lasts.
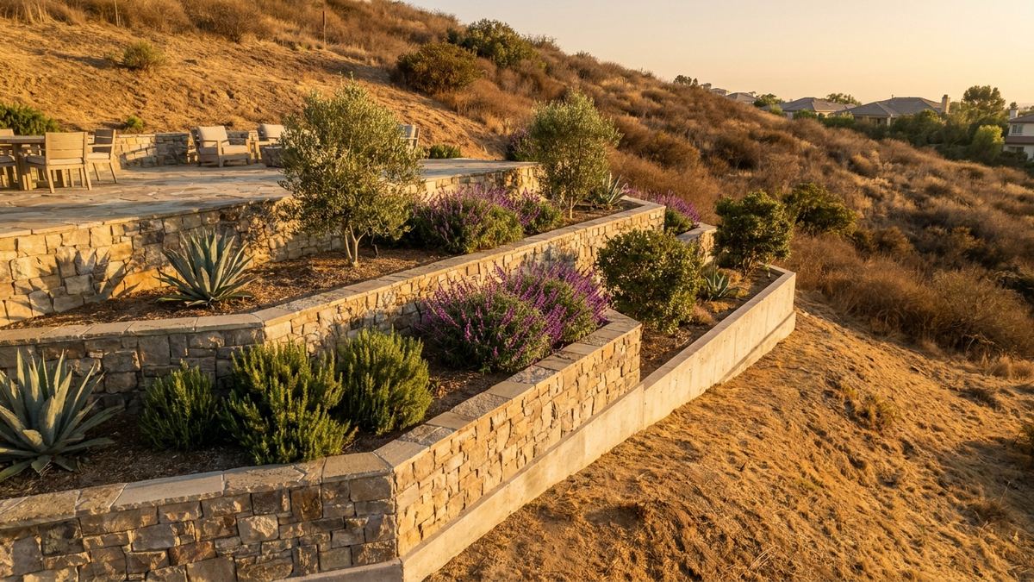
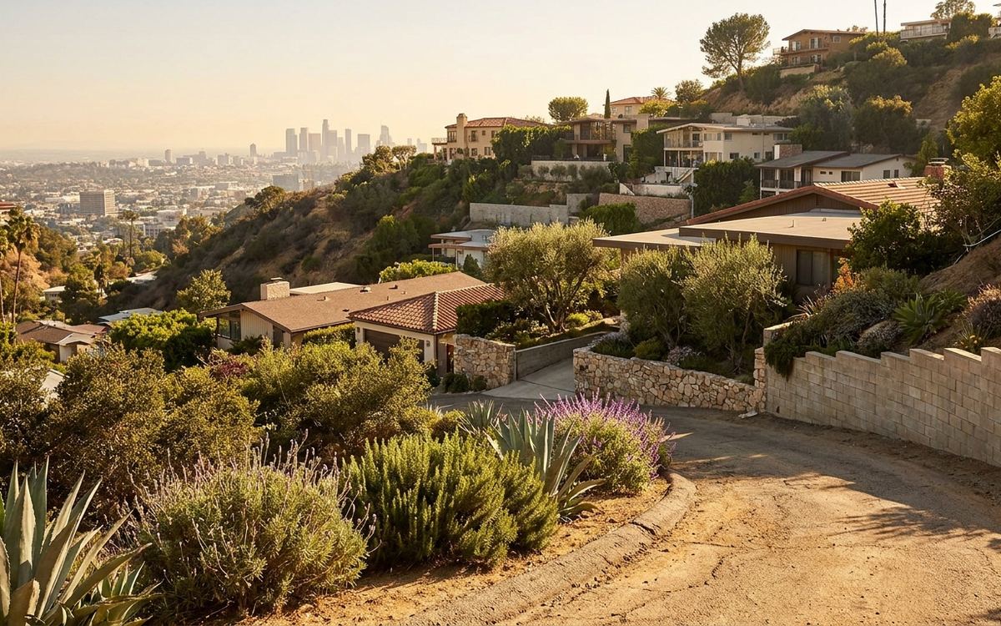
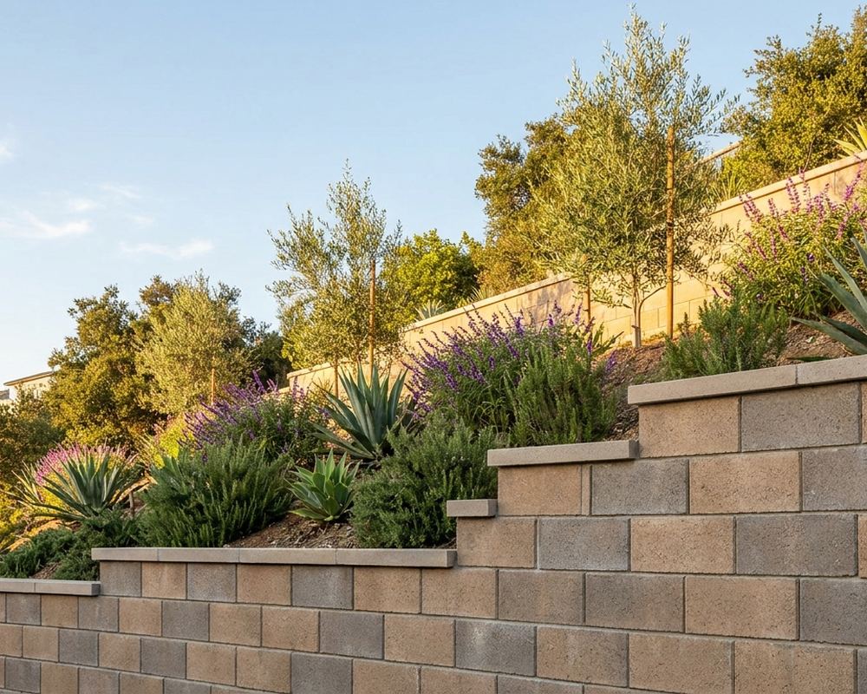
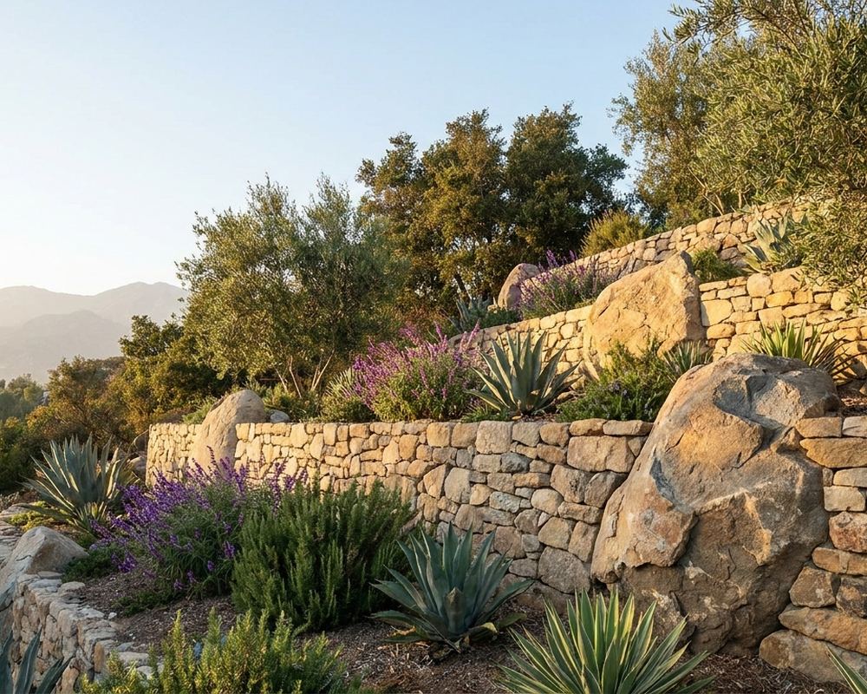
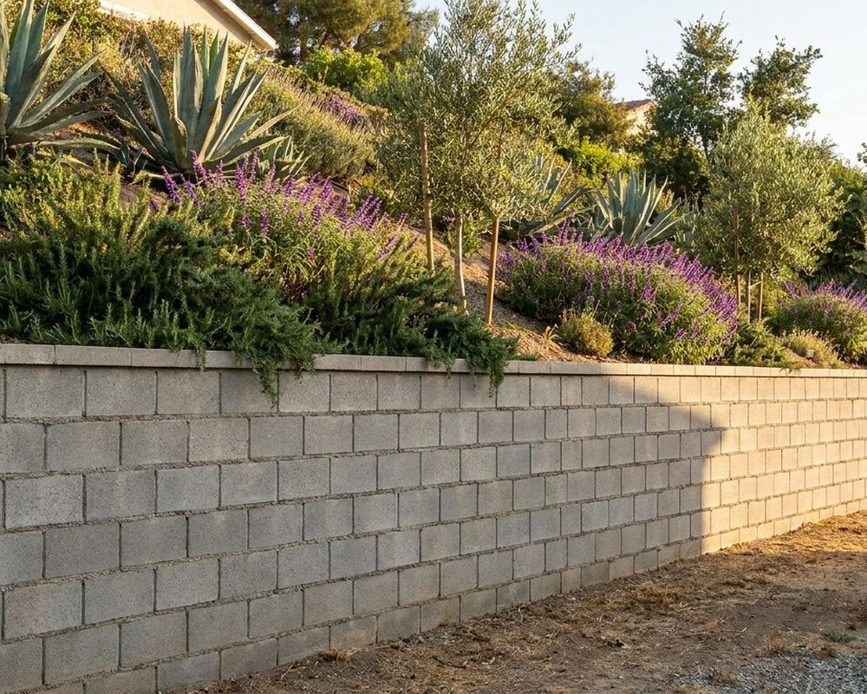
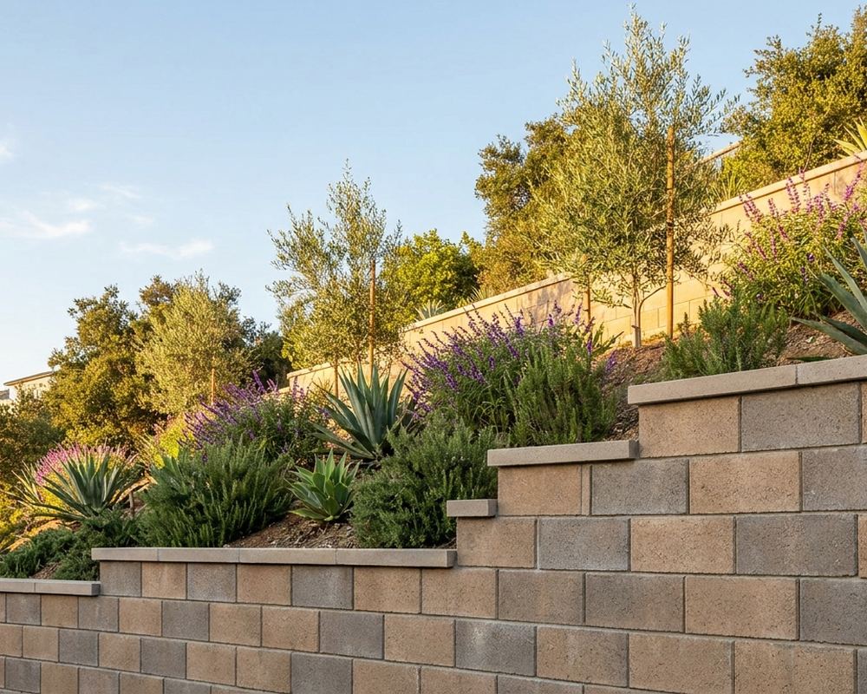
/img/services/installation/what-are-retaining-walls.jpgA finished tiered wall on a hillside lot, shot along the run so the terracing reads. Ideally one of your own completed jobs.
How Are Retaining Walls Installed?
Every wall we build follows the same sequence, whether it's a three-foot garden terrace or an engineered hillside structure. What changes is the depth of the footing, the amount of steel, and how much engineering sits behind it.
- Layout and excavation. We cut a level bench behind the wall line, deep enough for the footing plus the drainage envelope.
- Compacted subgrade. The base is compacted in lifts and tested. A wall is only as stable as what it sits on.
- Footing. Poured reinforced concrete, sized to the load and inspected before anything goes on top of it.
- Base course. The first course is set dead level. Every error here multiplies up the wall.
- Wall build and reinforcement. Courses go up with rebar, geogrid, or both, per the engineered design.
- Drainage envelope. Gravel chimney, filter fabric, and perforated pipe running to a legal discharge point.
- Backfill in lifts. Compacted in layers rather than dumped, so it doesn't settle over the first wet winter.
- Caps and finish. Capping, veneer where specified, cleanup, and final inspection.
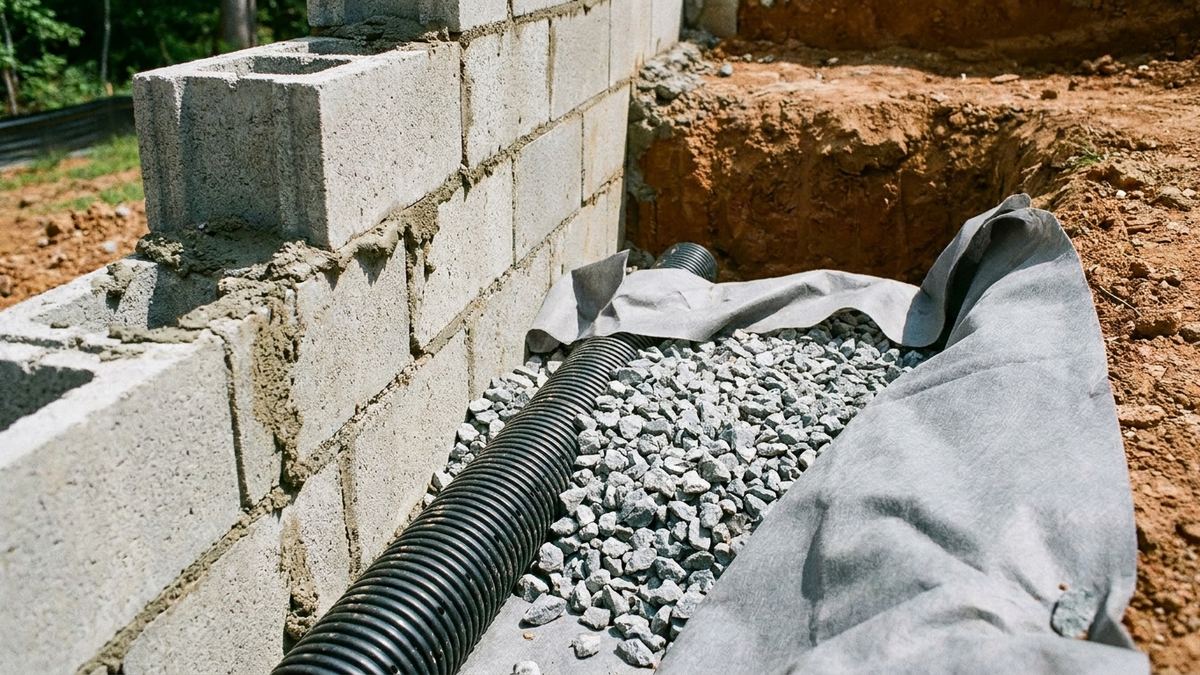
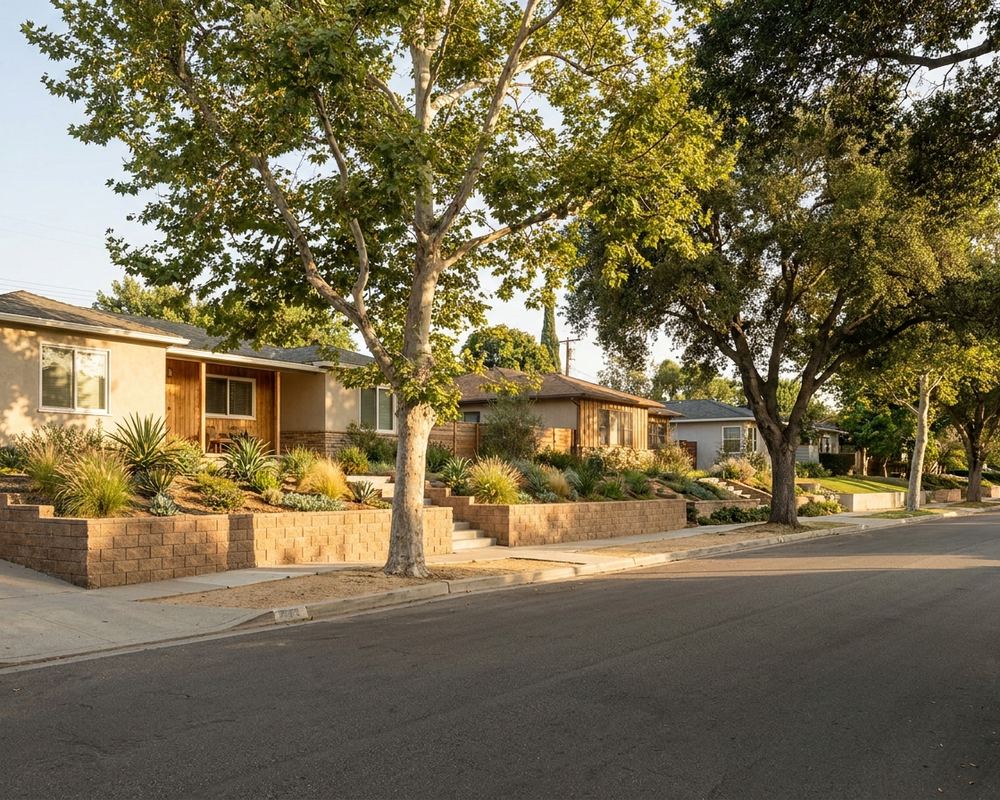
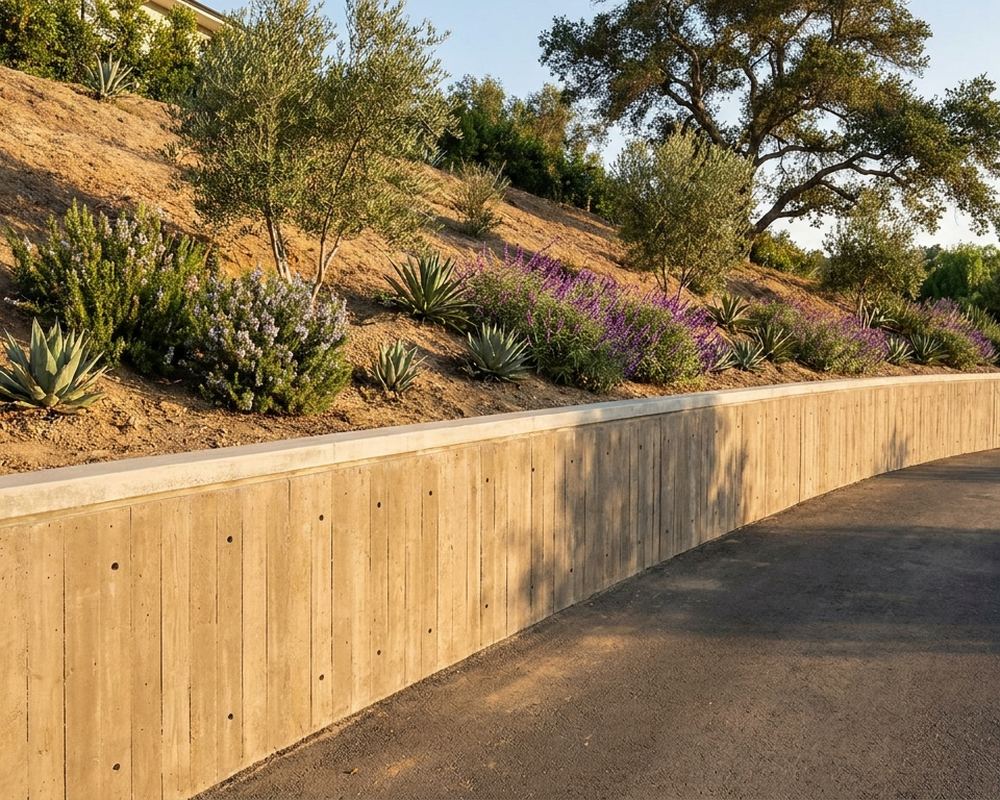
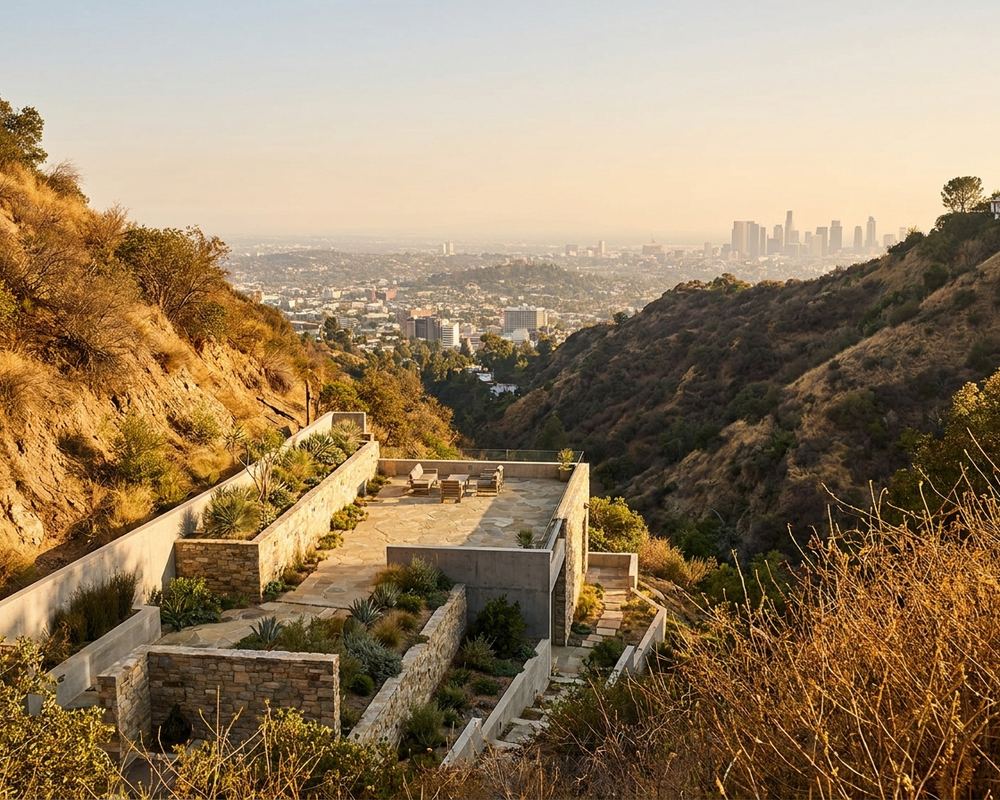
/img/services/installation/how-installed.jpgMid-build shot showing the drainage layer going in behind the wall — gravel, fabric, and perforated pipe visible.
Why Do Los Angeles Homeowners Need Retaining Wall Installation?
Los Angeles is built on hills. Once you leave the flats, a large share of residential lots have more slope than usable ground, and almost every improvement on those lots starts with holding the earth still.
Making a slope usable
The most common reason we're called is simply space. Terracing a hillside converts a slope nobody can stand on into a flat yard, a patio, a pool pad, or a level parking apron. On a tight LA lot, that's often the cheapest square footage you'll ever add.
Stopping erosion and slope movement
LA takes most of its rainfall in a handful of intense storms. Bare slopes shed soil fast, and once movement starts it accelerates. A properly drained wall interrupts that cycle.
Protecting what's already built
Driveways, pools, garages, and foundations sitting near a grade change all impose load on the soil below them. A wall built to carry that surcharge protects the structure above it.
Meeting code on a hillside lot
Grading permits, hillside ordinances, and drainage requirements all shape what you're allowed to build. An engineered, permitted wall is the version that survives a plan check and a future resale inspection.
When Do You Know Your Property Needs Retaining Walls?
Some properties need a wall because the owner wants something a slope won't allow. Others need one because the ground is already telling them so. These are the situations that most often turn into a call.
Soil washing onto hard surfaces
Mud across the driveway or patio after every storm means the slope is actively losing material. It doesn't come back on its own.
An unusable slope
Yard you can't walk on, mow, or plant. Terracing is usually the only way to turn it into something you'll actually use.
An existing wall that's failing
Leaning, bulging, horizontal cracking, or constant weeping. Sometimes repairable, sometimes a replacement — we'll tell you which.
A planned cut or fill
Any new driveway, pool, garage pad, or addition that changes grade will need something holding the new edge.
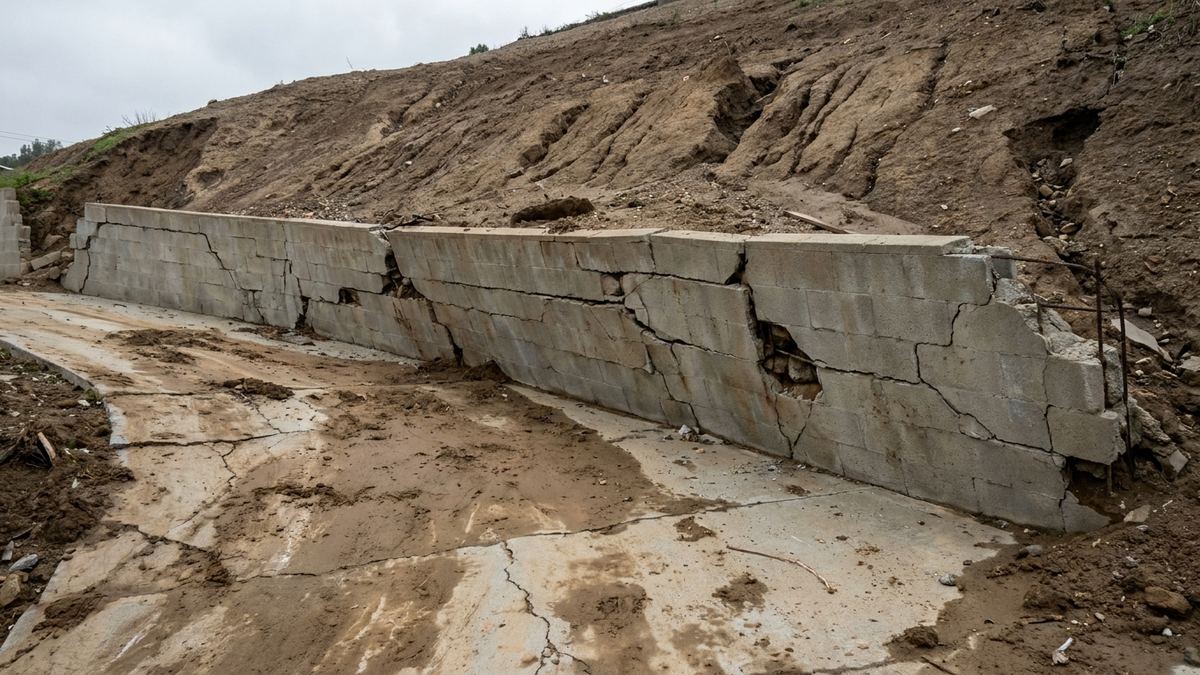
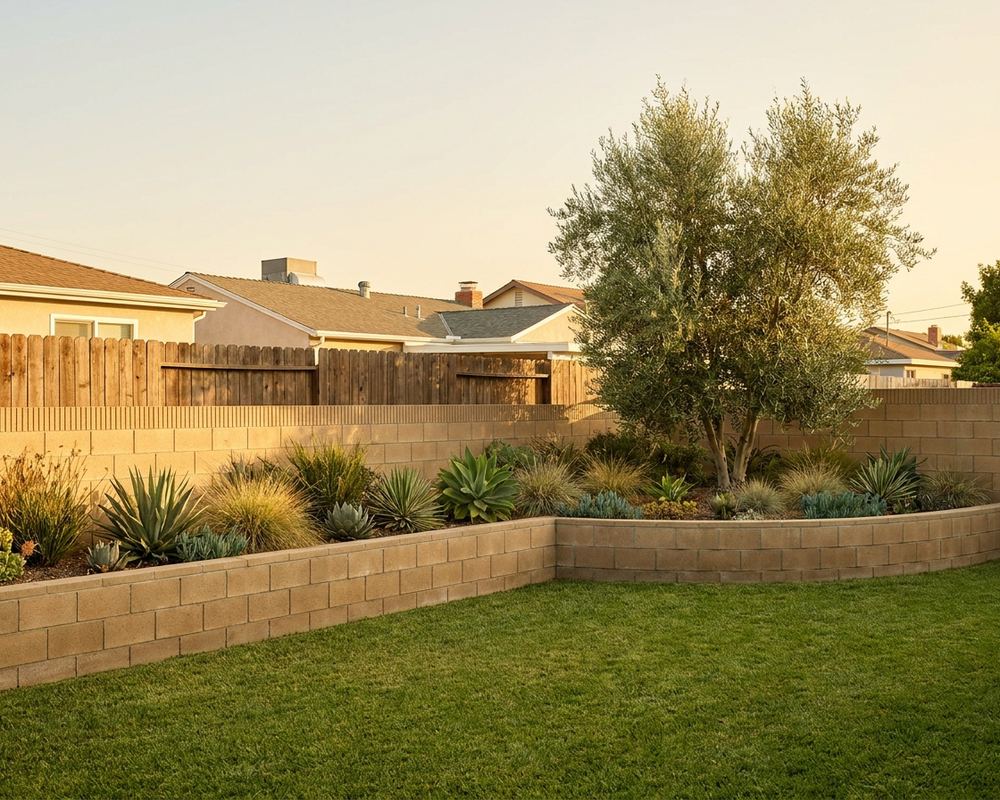
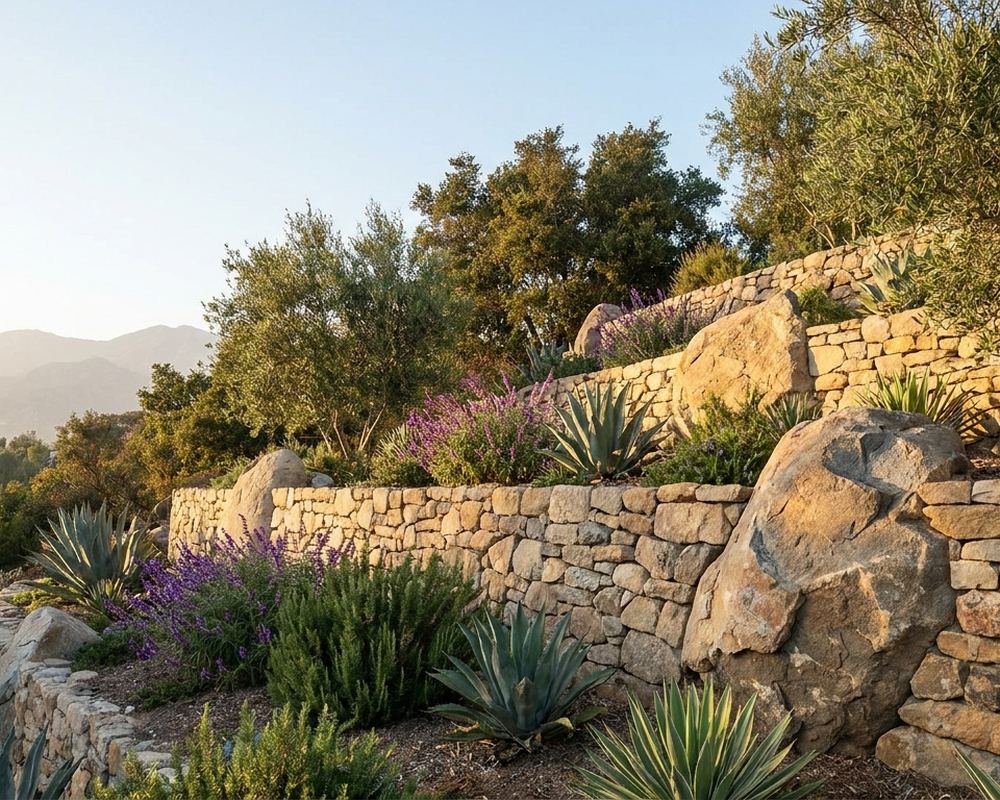
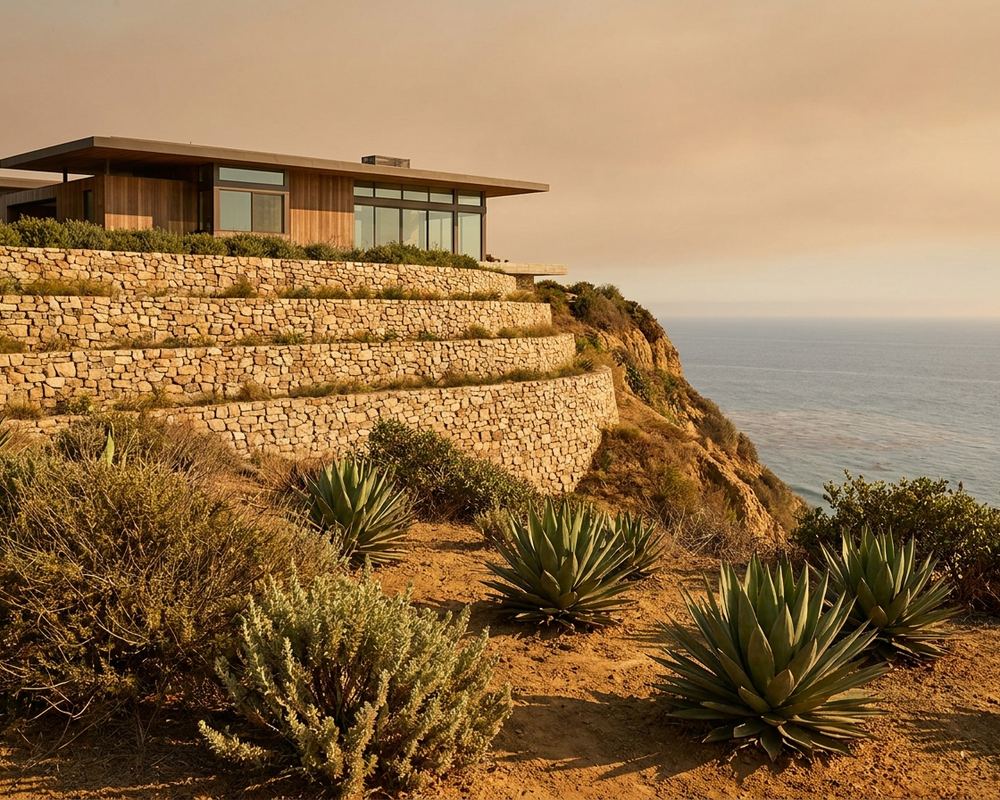
/img/services/installation/when-you-need.jpgBefore-shot of a problem slope — erosion, exposed soil, or a failing older wall. Pairs well with an after-shot of the same lot.
How Our Retaining Wall Installation Service Works
Working with us is deliberately unremarkable. No same-day discount pressure, no verbal-only numbers, and nothing signed on the first visit.
- Call and describe the site. Two minutes on the phone tells us whether you're looking at a garden wall or an engineered structure.
- Free on-site evaluation. We walk the slope, check where water goes, measure, and look at access.
- Itemised written estimate. Materials, drainage, footing, engineering, permits, and timeline, broken out line by line so you can compare it against another bid honestly.
- Engineering and permits. Where required, we coordinate the soils report, structural plans, and plan check submission.
- Scheduled build. A start date, a realistic duration, and photographs of every stage that gets buried.
- Walkthrough and warranty. Final inspection with you on site, cleanup, and your written workmanship warranty in hand.
Why Choose Us As Your Retaining Wall Installer in Los Angeles?
Hillside is our default
Slope, surcharge, and seismic detailing are assumed from the first visit, not treated as an upcharge discovered later.
Drainage is never an upsell
Gravel, fabric, pipe, and a legal discharge point are in the base scope of every wall we install.
Itemised, comparable bids
Our estimate breaks out every line so you can hand it to another contractor and compare like for like.
Photos of what gets buried
Footing, reinforcement, and drainage photographed before backfill — the half of the wall you pay for but never see.
Permits pulled, not dodged
Unpermitted walls surface at resale, and they surface at exactly the wrong moment.
Written workmanship warranty
In writing alongside the manufacturer's material coverage, handed over at sign-off.
Retaining Wall Installation Services We Provide
Installation covers a range of wall systems and applications, and the right one is decided by the site rather than by preference. On a Los Angeles hillside lot the variables that move the design are exposed height, whether a driveway, pool or slope bears on the wall, how the ground drains in a heavy storm, and how much access there is to get equipment and material to the wall line. Each page below covers how that system is built, what actually drives its cost here, and the conditions where it is the right structural answer. Pick the one closest to your project, or call and describe the slope and we will tell you which two are worth comparing.
Retaining Wall Installation FAQ's
How long does installation take?
A low garden wall is a few days to a week on site. An engineered hillside wall usually runs three to six weeks of construction. The permit and plan check phase beforehand is frequently the longest part of the whole project and is largely outside anyone's control — we'll give you a realistic calendar at the estimate rather than an optimistic one.
Do I need a permit for a retaining wall in Los Angeles?
Usually. The common rule across California jurisdictions is that a permit is required over four feet measured from the bottom of the footing to the top of the wall, and for a wall of any height supporting a surcharge such as a slope, driveway, pool, or structure. Requirements differ between the City of LA, the County, and cities like Pasadena and Glendale, so we confirm for your address before quoting.
What does retaining wall installation cost?
Height and material matter, but on a hillside lot access and soil conditions usually move the number more. Rough planning ranges run from around $60 per linear foot for a low timber terrace to $500 or more for engineered concrete, with stone veneer higher again. Your actual figure comes from the site visit.
Will you work with my landscape designer or architect?
Regularly. We can build to someone else's drawings, or work backwards from a design intent and tell you what's structurally achievable before anyone spends money on detailed plans.
What happens if you hit bad soil or unexpected conditions?
We stop and tell you before doing anything that changes the cost. Any change order is priced and approved in writing first. That's why a soils report matters on tall walls — it turns most surprises into known quantities before you're committed.
Can you match an existing wall on the property?
Usually — either with matching block if the product is still made, or a veneer selected against the original. Weathered stone is harder to match exactly, and we'll show you samples on site rather than promising an invisible join.