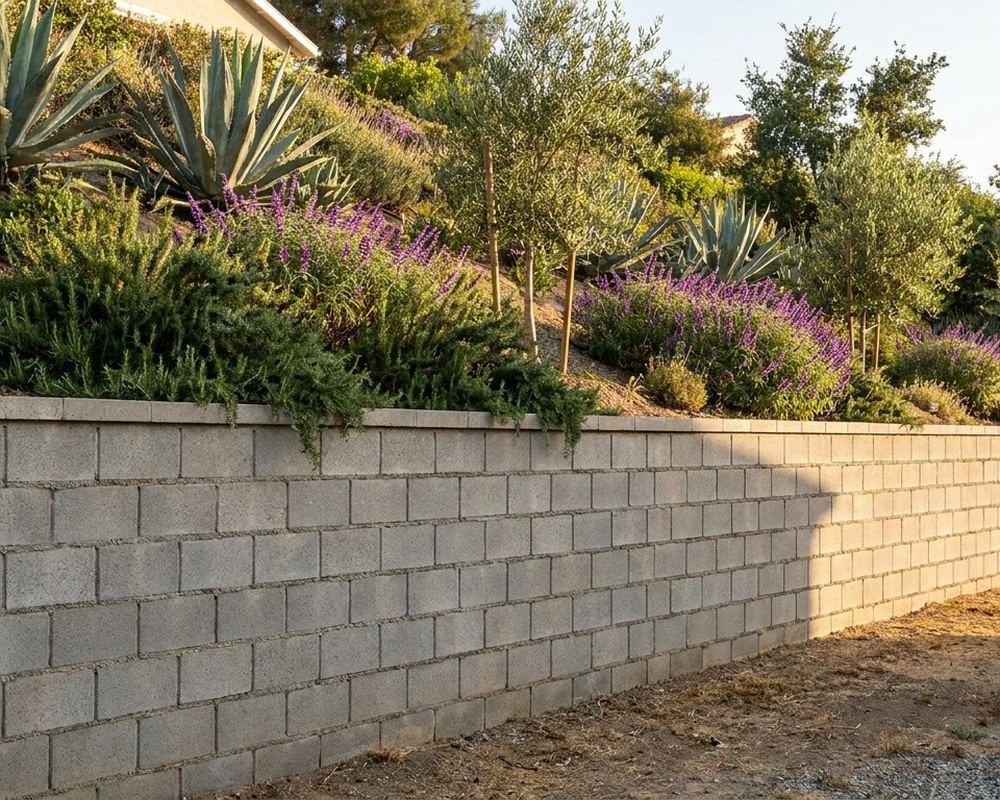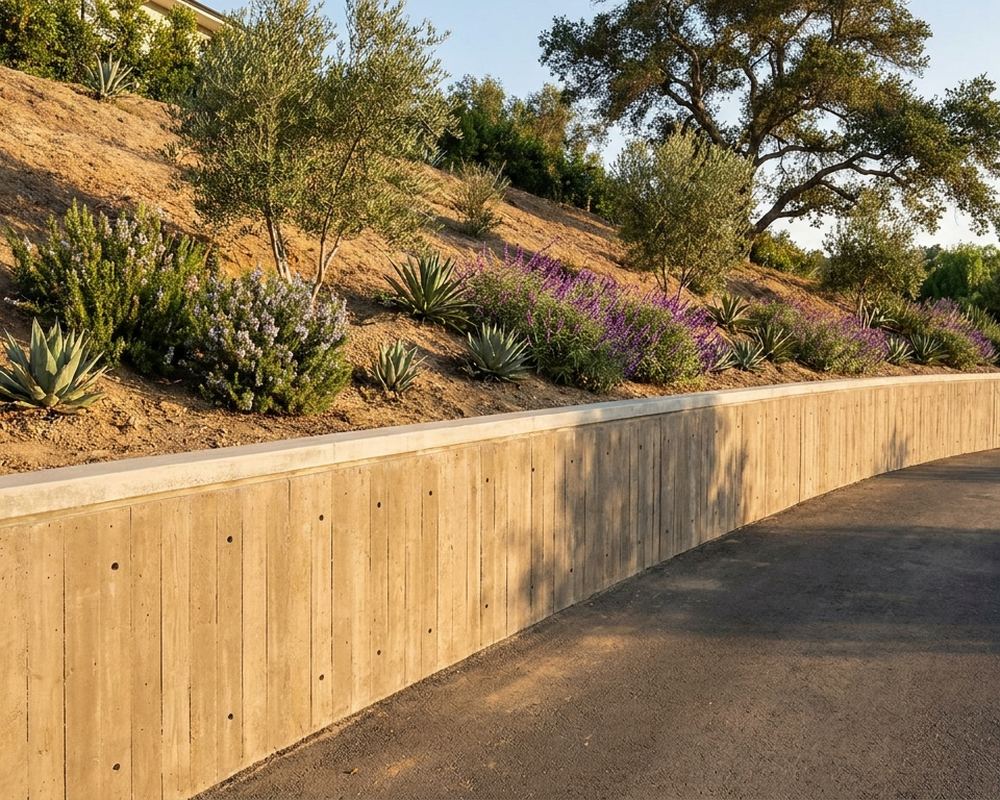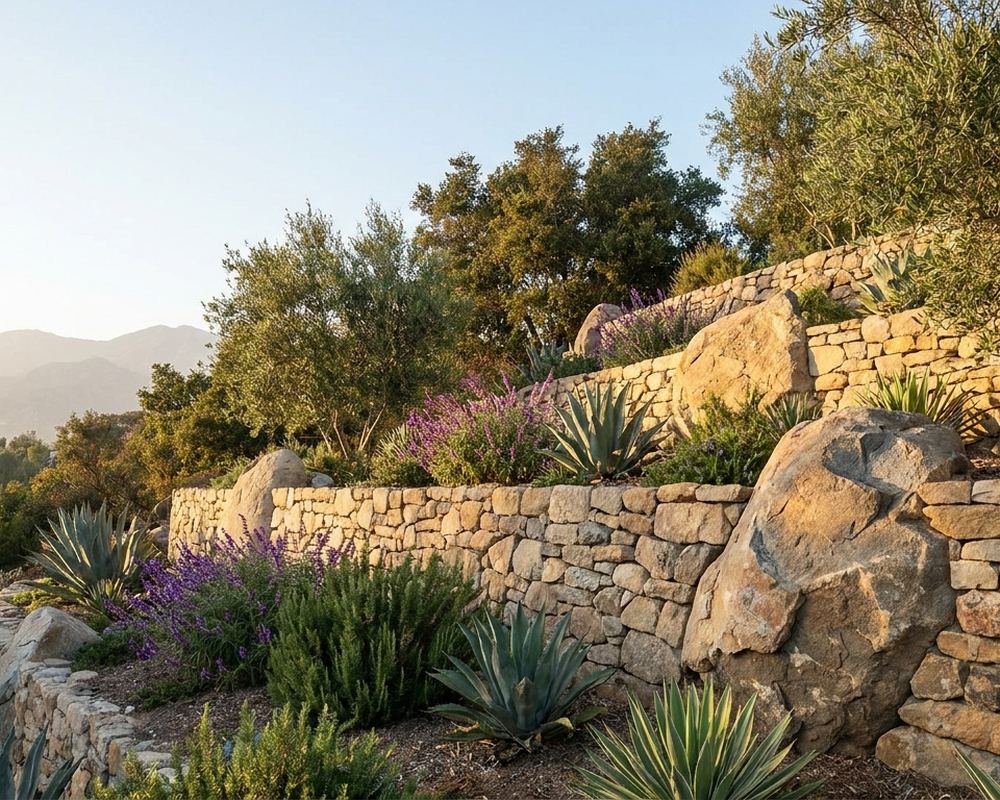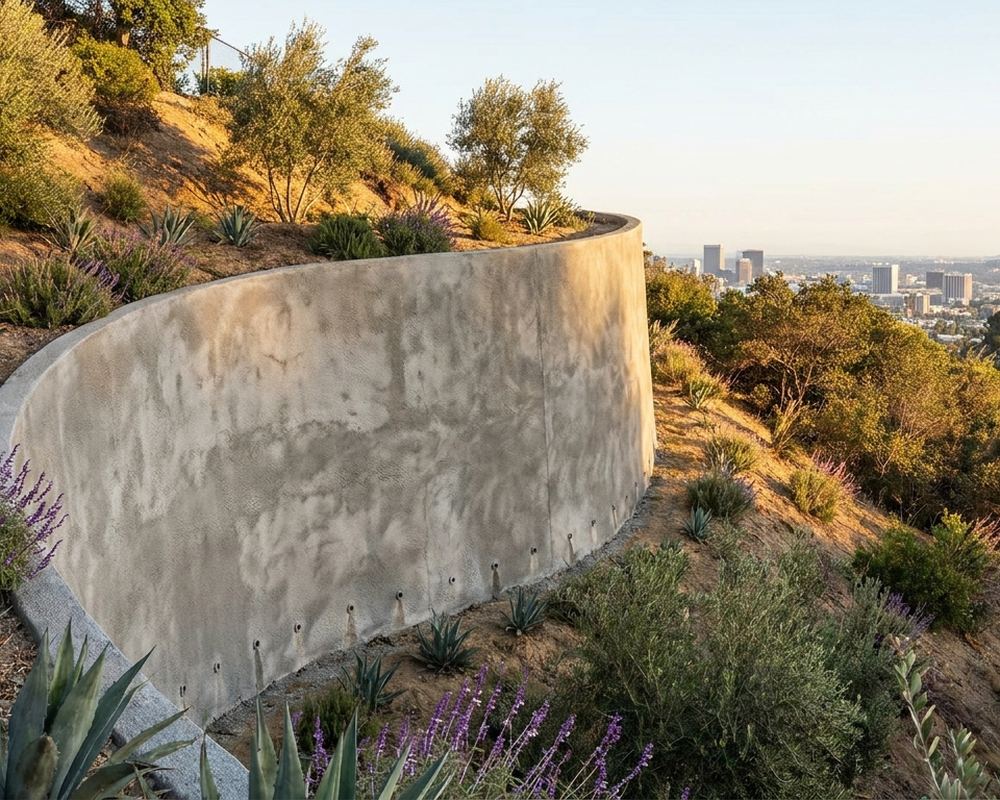
What Are Hillside Retaining Walls?
A hillside retaining wall is an engineered structure that holds a slope steep enough that the ground will not hold itself. The distinction that matters is not height — it is that the wall is resisting a moving mass rather than a static bank of soil, and it has to be designed around what the whole hillside is doing rather than just the few feet immediately behind the face.
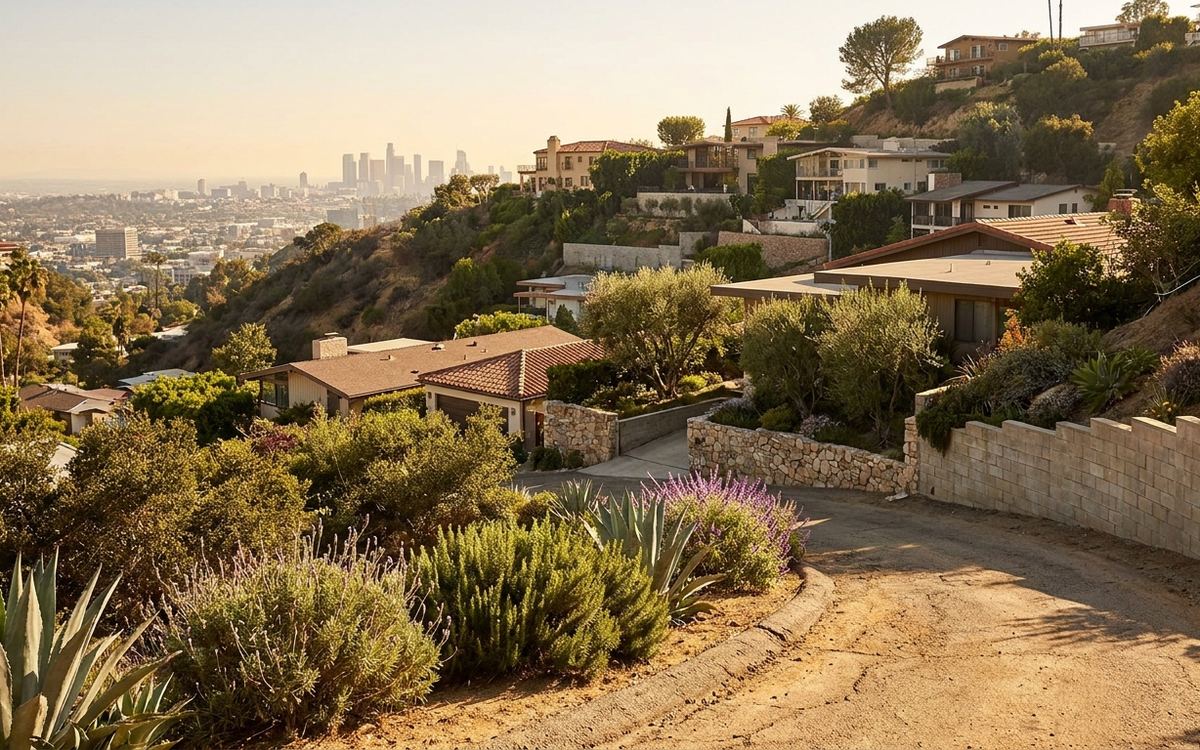
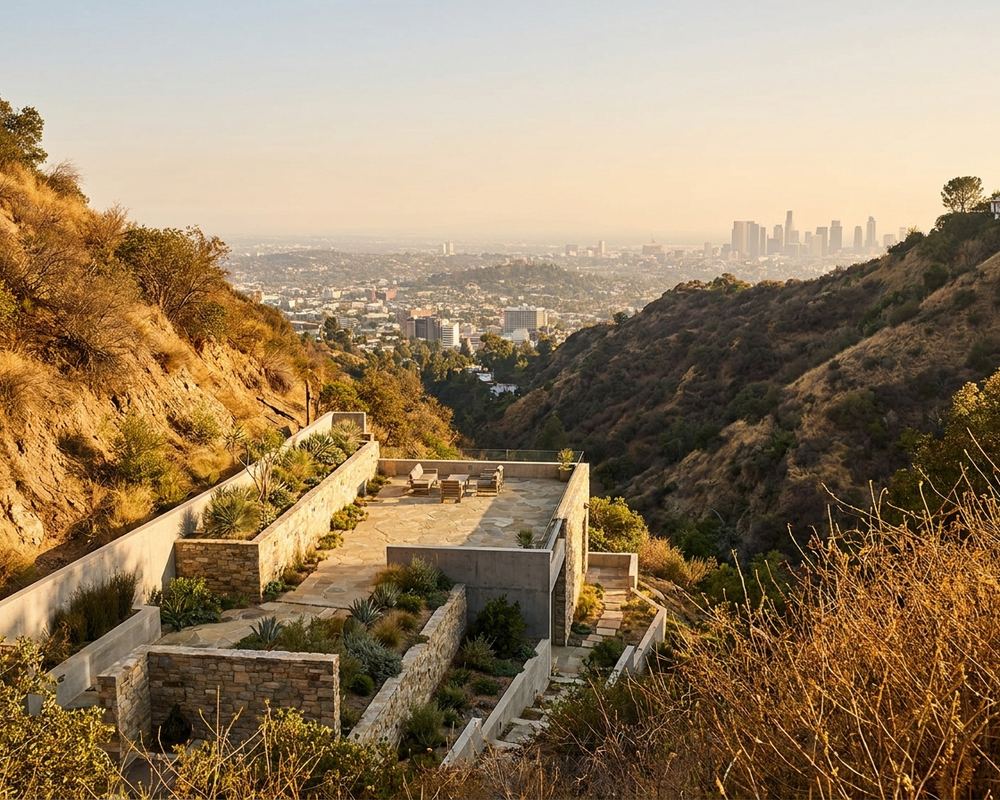
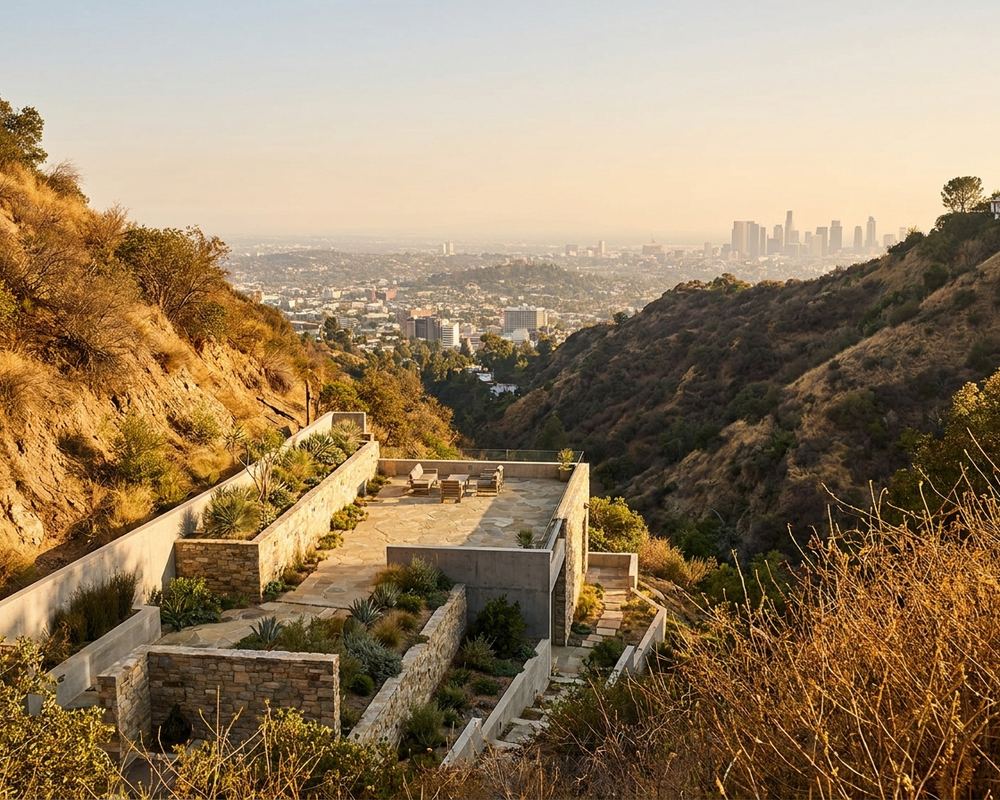
In Los Angeles that describes an enormous amount of residential property. The canyon lots below Mulholland, the steep parcels in the Santa Monica Mountains, the Verdugo foothills above Glendale and Burbank, and the San Gabriel foothills through La Cañada Flintridge and Pasadena are all built on ground that only stays put because something is holding it. Add a burn scar upslope, a season of heavy rain, and the debris flow risk that follows, and the engineering stops being optional.
This is also the work that gets red-tagged when it is done without it. Hillside grading and retaining work in most LA jurisdictions triggers additional review, usually including a soils report and a global stability analysis, and an unpermitted hillside wall tends to surface at resale at exactly the wrong moment.
What Makes a Hillside Wall Different?
A retaining wall on a flat lot holds the soil directly behind it. A hillside wall holds everything above it as well — sometimes hundreds of feet of slope, and often a house at the top of it. The load is not a function of the wall's height; it is a function of what the whole hillside is doing.
That changes the engineering completely. Hillside walls are designed around a soils report, global stability analysis, and seismic detailing, and they frequently need foundations that reach below the moving ground into competent material. This is the work that gets red-tagged when it is done without engineering.
When Does a Slope Need an Engineered Wall?
These are the conditions that move a project from landscaping into structural engineering.
- Slopes steeper than about 2:1. Beyond that gradient the soil is close to its own angle of repose and small changes have large consequences.
- A structure above the wall. A house, pool, or driveway bearing on the slope is a surcharge that dominates the design.
- Walls over about six feet exposed. Above this height, tiering with reinforced terraces is often more stable and cheaper than one tall wall.
- Evidence of active movement. Rills, tension cracks at the top of a slope, tilting fences or leaning trees mean the ground is already moving.
- A history of slides in the area. Canyon lots below burn scars and in the Santa Monica Mountains and Verdugos carry known risk.
- Deep or unstable fill. Old ungraded fill has to be either removed or bypassed with deep foundations.
How We Build on a Hillside
Every hillside project starts underground and works up. What holds the wall matters more than the wall.
Soils report and global stability
A geotechnical engineer establishes what the ground actually is and whether the slope is stable as a whole. Everything downstream is designed from that document.
Deep foundations where needed
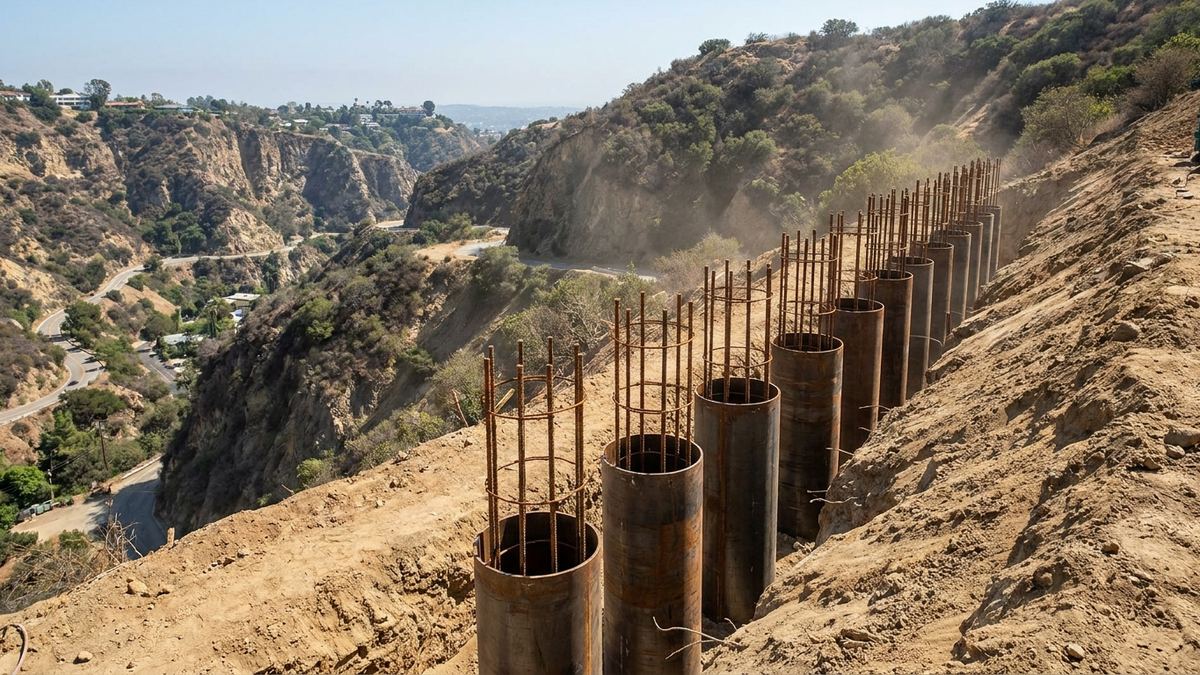
Caissons and soldier piles drilled below the unstable layer into competent material, so the wall is founded on something that isn't moving.
Tiebacks and anchors
Where lateral load exceeds what the wall can resist on its own, anchors drilled back into stable ground carry the difference.
Terracing instead of one tall wall
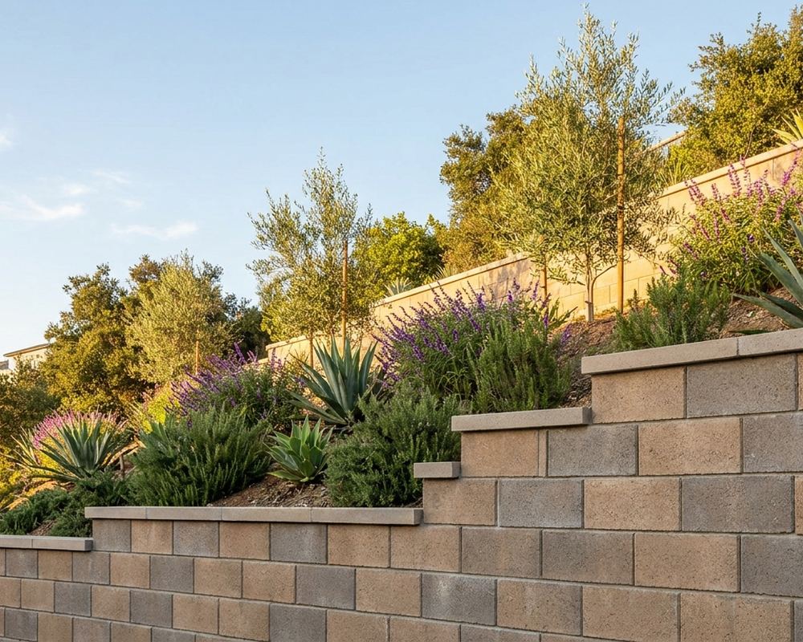
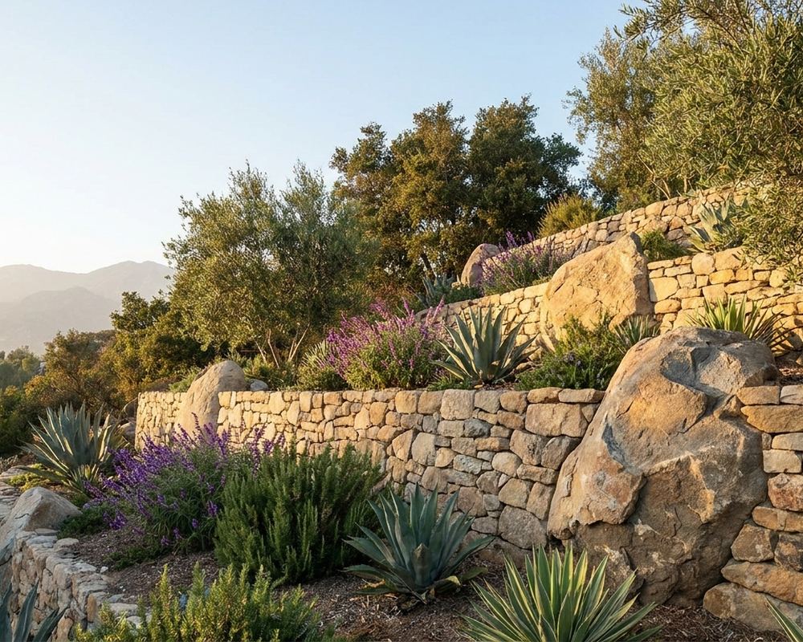
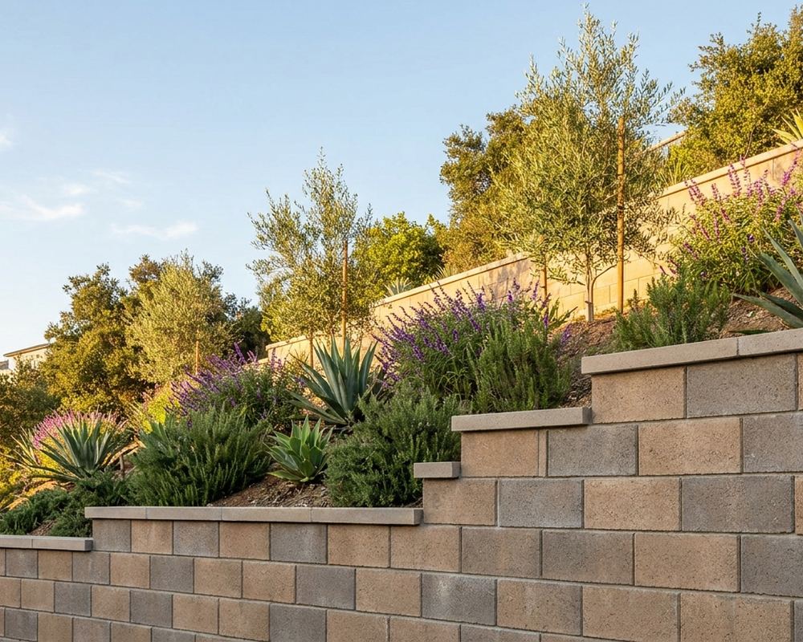
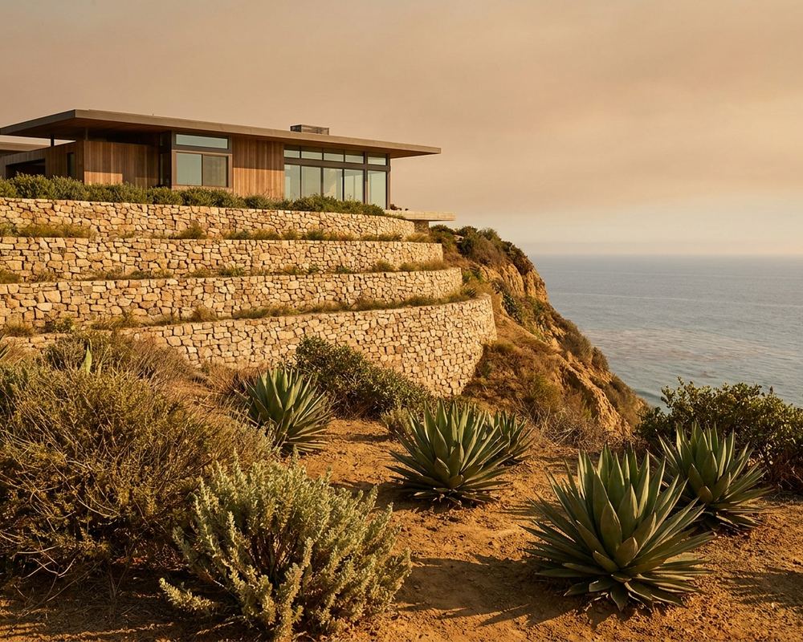
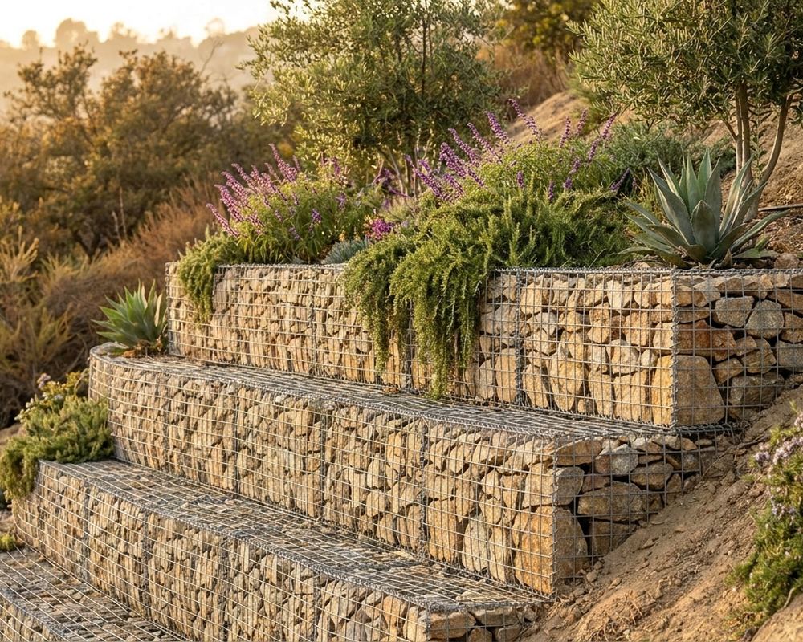
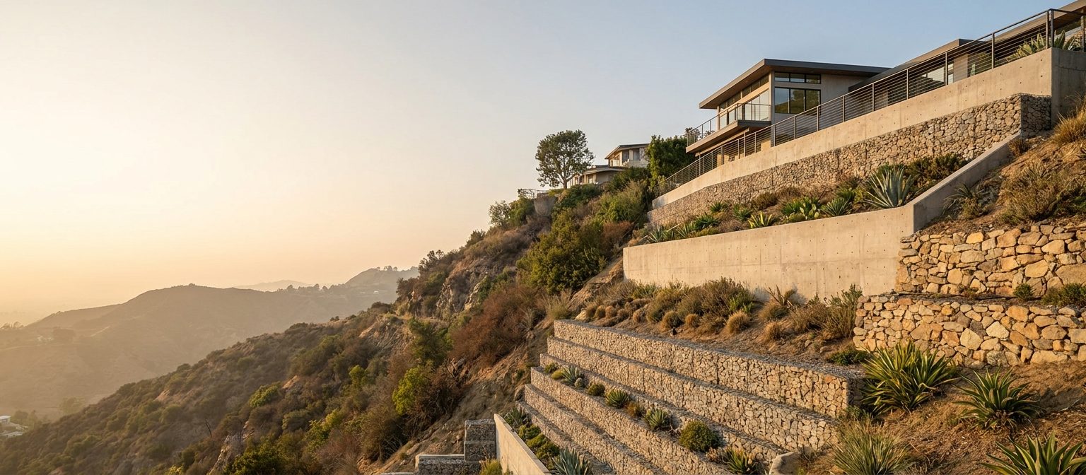
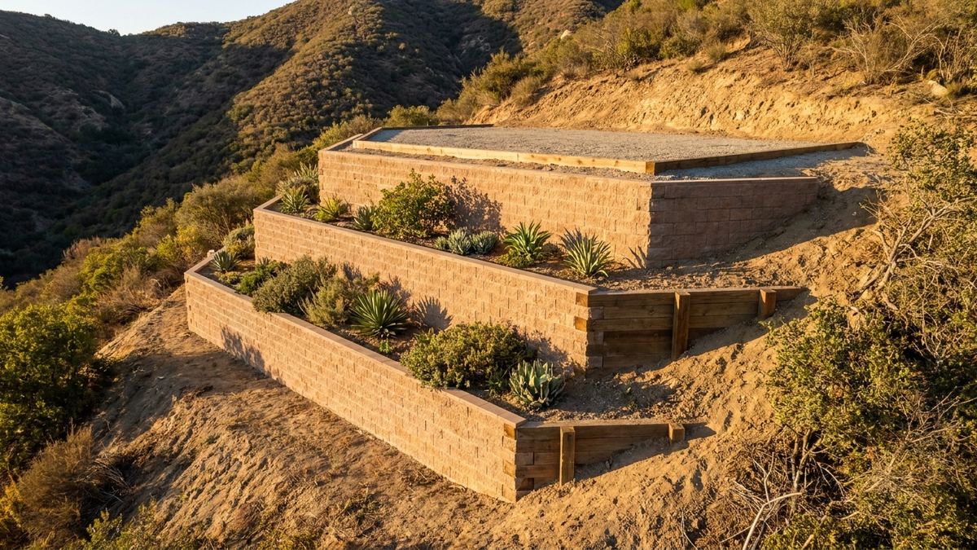
Several reinforced terraces are frequently more stable, easier to permit, and better looking than a single monolith — and they let you use the slope.
How Our Hillside Wall Service Works
- Call and describe the slope. Gradient, what sits above, and what the ground has done in past winters.
- Free on-site evaluation. We walk the slope, look for movement, check drainage patterns and assess access — often the hardest constraint on a canyon lot.
- Geotechnical coordination. We bring in a soils engineer where the project needs one, and work from their findings rather than around them.
- Structural design and plan check. Stamped drawings and hillside review coordinated with the relevant building department.
- Staged construction. Excavation, foundations, wall, drainage and backfill, each stage inspected and photographed.
- Post-season follow-up. We come back after the first wet winter and look at how the slope and drainage performed.
Why Choose Us For Hillside Retaining Walls?
Hillside is the whole job
Not a harder version of flat work. Different foundations, different analysis, different permit path.
We work from a soils report
Not around one. Guessing at ground conditions on a canyon lot is how walls get red-tagged.
Access is priced honestly
Steep lots limit equipment. We price the real method rather than discovering it mid-build.
Drainage sized for storm peaks
LA takes its rain in a handful of events. Hillside drainage is designed for the peak, not the average.
Photos of every buried stage
Caissons, steel, drainage and backfill documented before they disappear.
Permits and hillside review
Coordinated properly, because unpermitted hillside work surfaces at resale.
Hillside Retaining Wall Services We Provide
Hillside work splits into a handful of distinct scopes, and most projects use more than one. Deep foundations where the near-surface ground cannot carry the wall, anchoring where lateral load exceeds what the wall resists alone, terracing where several reinforced levels beat one tall monolith, grading where the slope itself has to change, and debris flow protection on canyon lots below burn scars. Which combination your property needs is a geotechnical question first and a construction one second, which is why we work from a soils report rather than around one. Follow any of these for method, what drives the cost, and the slope conditions that call for it.
Hillside Retaining Wall FAQ's
Do I need a soils report for a hillside wall?
For most hillside work in Los Angeles, yes — and plan check will ask for one. It establishes soil strength, groundwater and global slope stability, which is what the wall gets designed from. On a tall or surcharged wall it is not optional.
What does a hillside retaining wall cost?
Substantially more than a flat-lot wall of the same height, and access usually moves the number more than material does. Engineered hillside walls commonly run from several hundred dollars per linear foot upward, with caisson foundations adding significantly. The site visit is what produces a real figure.
Is terracing better than one tall wall?
Very often, yes. Several shorter reinforced terraces are usually more stable, easier to permit, and cheaper to build than one tall wall — and they turn an unusable slope into planting beds or level ground you can actually use.
What are caissons and when do I need them?
Caissons are drilled concrete piers that reach below unstable soil into competent material. You need them when the ground near the surface cannot carry the wall — deep fill, creeping slopes, or slide-prone areas. Soldier pile walls use the same principle with steel columns and lagging between.
How long does a hillside wall take to build?
Construction typically runs three to eight weeks depending on foundations and access. The soils report, engineering and hillside plan check beforehand often take longer than the build itself, and that phase is largely outside anyone's control.
Can you stabilise a slope that is already moving?
Sometimes, and the answer depends on why it is moving and how deep the failure surface is. That is a geotechnical question before it is a construction one. We will bring in a soils engineer before quoting rather than selling you a wall that treats a symptom.