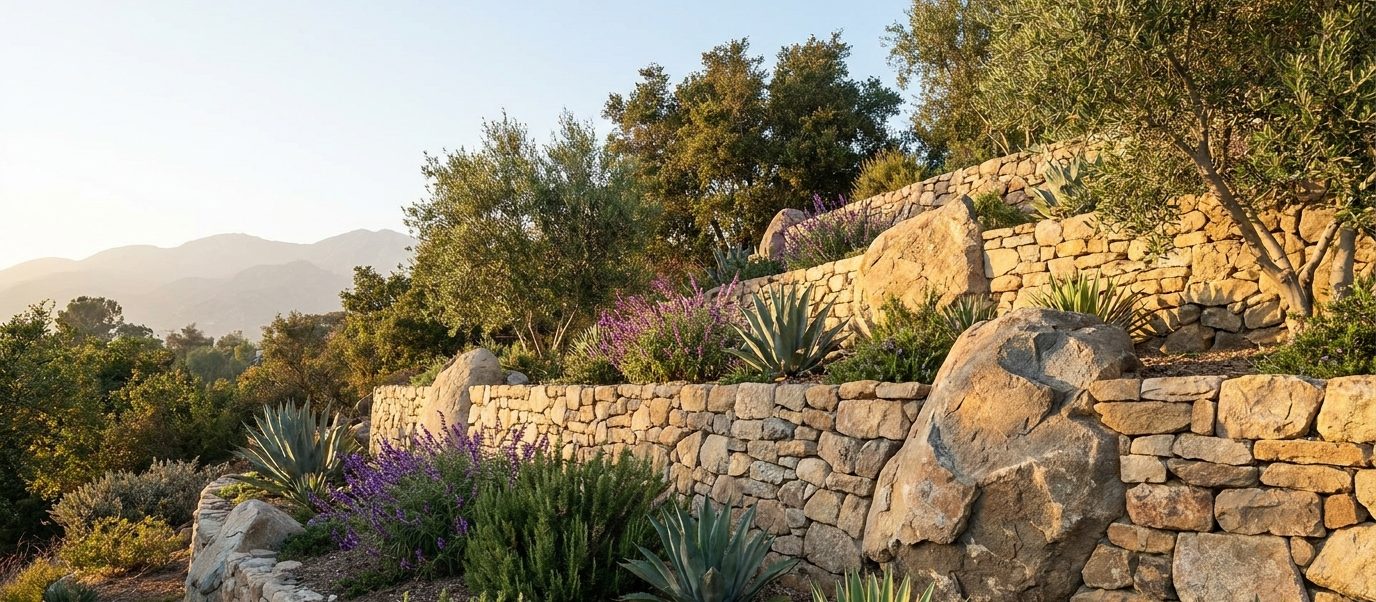
What Is a Stone Retaining Wall?
'Stone retaining wall' covers three genuinely different things, and the distinction decides both the cost and whether the wall is holding anything. Stone veneer is a finish bonded to a structural core. True dry-stack is a gravity wall built from fitted stone. Placed boulders are large individual rocks set to hold a naturalised slope.
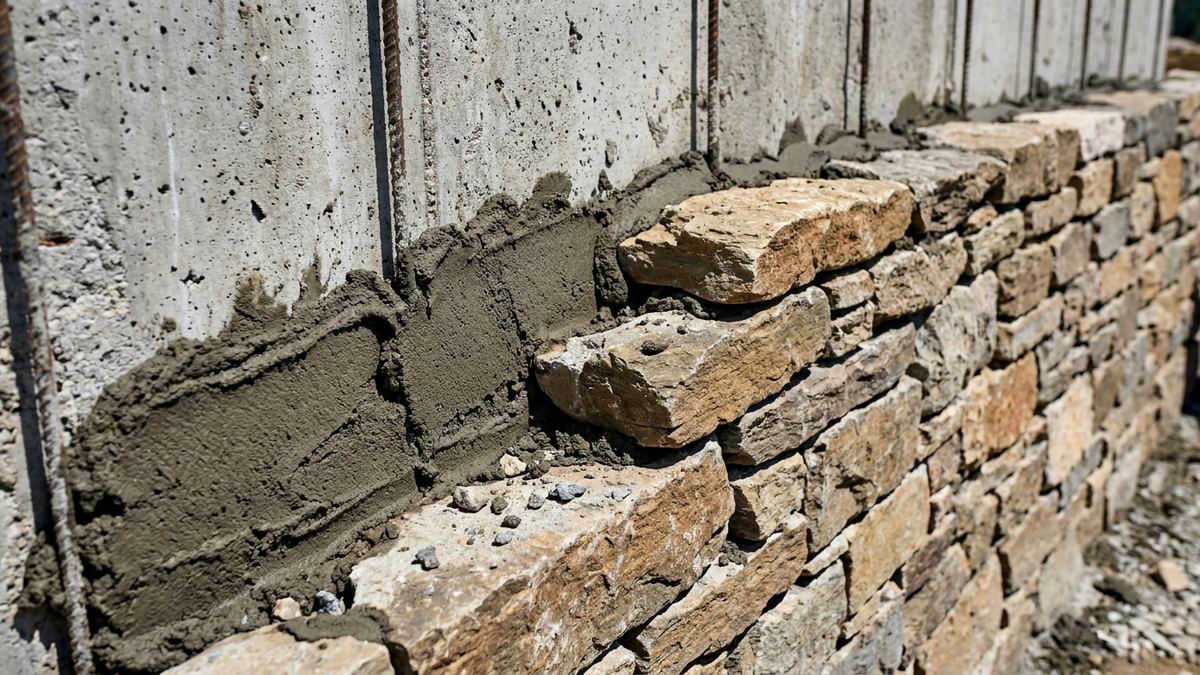
Most of what people picture — a tall handsome stone wall holding a hillside — is the first one: poured concrete or CMU block doing the structural work, with stone applied to the visible face. That is not a compromise, it is how tall stone walls have been built for a century.
The Three Ways We Build in Stone
Stone veneer over a structural core
A poured concrete or CMU block wall does the retaining; stone is bedded onto the face. Any height, any surcharge, and the appearance of solid stone. The most common approach on LA hillside properties, and the most expensive per square foot of any system we build.
True dry-stack
Fitted stone laid without mortar, holding by weight, friction and careful placement. Genuine craft, and genuinely limited — low garden walls and terraces, not hillside retention. Free-draining by nature, which is one of its real advantages.
Placed boulders
Large rocks set individually by machine to hold a slope in a way that reads as landscape rather than construction. Excellent on naturalised canyon lots and frequently paired with planting; less predictable structurally than an engineered wall, so it is specified where the load is modest.
What stone does not do
It does not make a wall stronger. A veneered wall is exactly as strong as the core behind it — which is why we design the core first and treat the stone as the finish it is.
What Drives the Cost of a Stone Wall
- It is two walls. With veneer you pay for the structural wall and then for the stone on top of it. That is the single biggest reason stone costs more than block retaining walls.
- Hand labour. Stone is fitted piece by piece by someone who is good at it. There is no fast version that looks right.
- Stone selection. Local fieldstone, quarried ledgestone and cut ashlar are very different prices, and the look changes completely.
- Access. Stone is heavy, and getting it to the wall line on a canyon lot is often the largest single line item.
- Drainage behind the core. Unchanged from any other wall — chimney, fabric, pipe and outlet. See drainage retrofit for what happens when it is missing.
- Matching existing stone. Weathered stone is hard to match exactly. We show samples on site rather than promising an invisible join.
How We Build a Stone Wall
- Design the core first. Engineering for the structural wall, sized to the real load, before anyone discusses stone.
- Footing and core wall. Poured or laid to the same standard as any poured concrete or CMU block wall we build.
- Drainage envelope. Behind the core, to a legal outlet, before the face goes on.
- Set the stone. Bedded, with attention to joint width, coursing and how the pattern reads at a distance rather than up close.
- Cap and point. Capping stones set, joints pointed or left open depending on the look, and everything cleaned down.
- Photograph the core. Because once the stone is on, nobody will ever see the wall that is actually doing the work.
Why Choose Us For Stone Retaining Walls?
We engineer the core
The stone is the finish; the wall behind it is the structure.
Honest about dry-stack limits
True dry-stack is beautiful and it is a low wall. We will not sell it as hillside retention.
Samples on site
Stone chosen against the house in daylight, not from a catalogue.
Drainage before the face
Once the stone is on, retrofitting behind it is expensive.
Photos of the core
The part you paid for and will never see again.
Written workmanship warranty
At sign-off with the manufacturer's material coverage.
Stone Retaining Wall FAQ's
Is a stone wall stronger than block or concrete?
No. A veneered stone wall is exactly as strong as the poured concrete or CMU block core behind it. True dry-stack is a gravity wall and is weaker than an engineered system of the same height. Stone is chosen for appearance, and it is worth choosing for that.
How much more does stone cost?
Substantially — commonly two to three times a comparable block wall, because you are building a structural wall and then cladding it by hand. Access on a hillside lot can widen that gap further.
Can dry-stack stone hold a hillside?
Only at low heights. Dry-stack relies on mass and friction, so a wall tall enough to retain a real slope becomes impractically thick. Above garden height the honest answer is an engineered core with a stone face.
Do stone walls need drainage?
The core does, exactly as any other wall does. True dry-stack drains through itself, which is one of its genuine advantages — but the moment there is a mortared core behind the stone, the full chimney, pipe and outlet apply.
Will the stone match my house?
We select against it on site with samples in daylight. Matching aged or weathered stone exactly is rarely possible, and we would rather show you the closest realistic option than promise a seamless match.
Can boulder walls be repaired?
Individual boulders can be reset, and slopes restabilised. But because a boulder wall is less predictable structurally than an engineered wall, a failure often points to the load being greater than the approach suited — at which point replacement in a different system is the better answer.
Other Retaining Wall Types We Build
Most Los Angeles projects end up using more than one system — mortared CMU wall along the property line, segmental block stepping down the garden, shotcrete face where the slope is too steep to form. Each page below covers what that system is, where it is the right call and where it is not, or start from the retaining wall types overview.