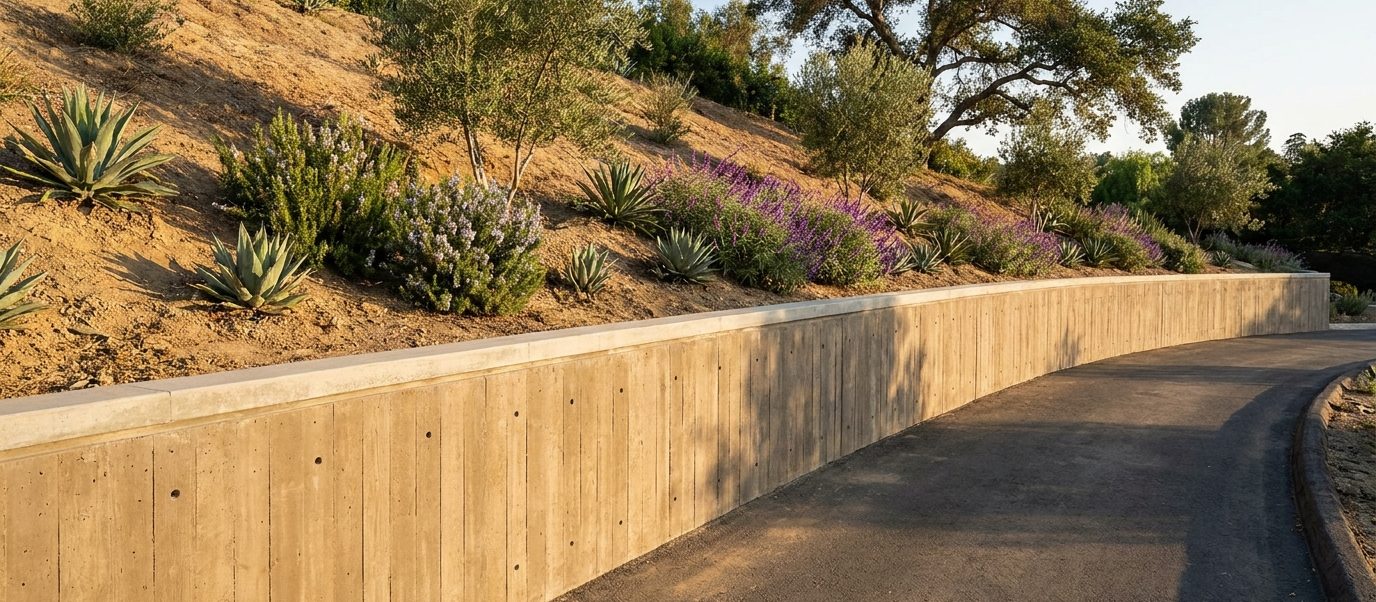
What Is a Poured Concrete Retaining Wall?
A cast-in-place concrete retaining wall is a single monolithic structure: a footing and a stem poured with a continuous cage of reinforcing steel running through both. Unlike stacked systems it does not rely on friction, interlock or its own weight alone — the steel carries tension and the concrete carries compression, and the footing resists the overturning moment.
That is why concrete is where you end up when the numbers get large. Tall walls, driveway and vehicle surcharge, walls supporting a structure above, and anything a plan checker will scrutinise all tend to arrive at reinforced concrete, because the design is calculable and the capacity is not limited by how high you can stack something.
Where Concrete Walls Earn Their Cost
- Height beyond stacked systems. Where a segmental block wall would need geogrid reaching further back than the property allows, concrete carries the load within the wall itself.
- Driveway and vehicle surcharge. A calculable load case that concrete handles predictably — the reason it dominates commercial retaining walls work.
- Narrow footprint. A cantilever wall needs far less depth behind it than a reinforced segmental wall, which matters on a tight LA lot.
- Architectural finish. Board-formed, smooth or textured. Concrete is the only system that is both the structure and the finish, or takes stone veneer cleanly over the top.
- Curves and geometry. Formwork bends. Stacked units step, which reads very differently on a curved driveway edge.
- Longevity under load. Correctly detailed and drained, a reinforced concrete wall is a lifetime structure.
How a Concrete Wall Is Built
Footing first
Excavated to competent soil, reinforced, and poured with dowels standing up for the stem. Footing width and depth come from the engineering, and on hillside work from a soils report — see hillside retaining walls.
The reinforcing cage
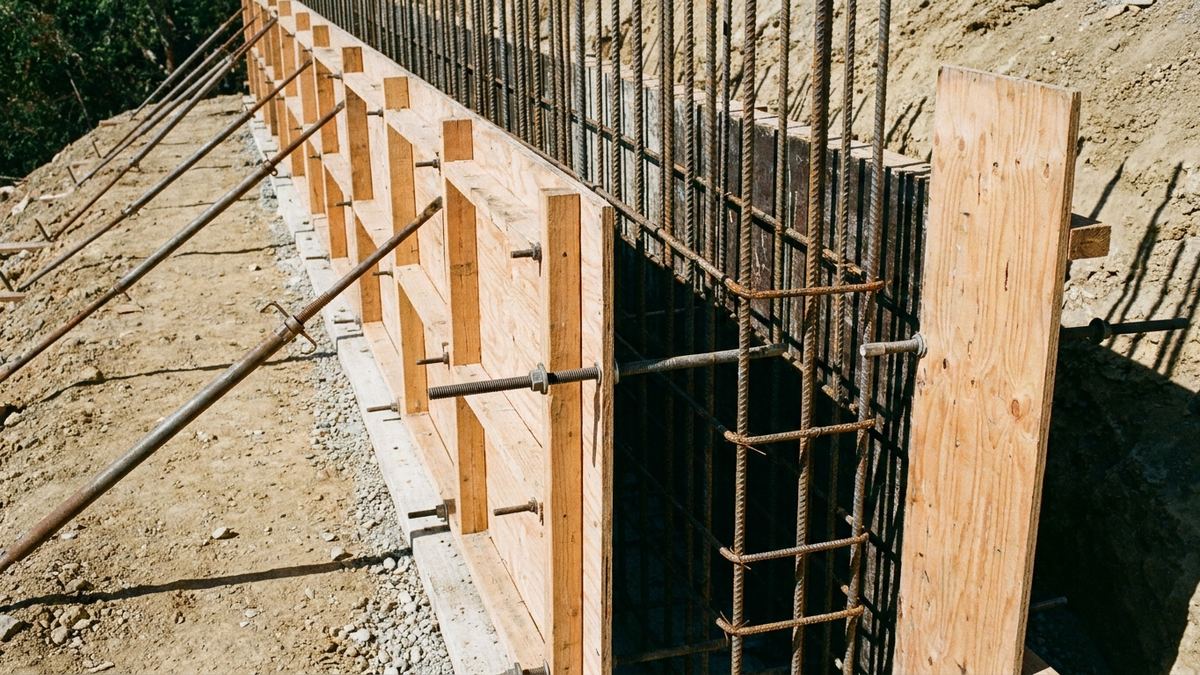
Vertical steel sized for the bending moment, horizontal steel for distribution and shrinkage, laps and cover to code. This is the wall; the concrete protects and confines it.
Formwork and pour
Braced formwork to resist the pressure of wet concrete, poured in a controlled sequence and vibrated so there are no voids around the steel.
Drainage and waterproofing
Gravel chimney, filter fabric, perforated pipe, weep holes, and a waterproof membrane on the earth face. Concrete is rigid, so it has no ability to relieve pressure by flexing — drainage is not optional.
How We Deliver a Concrete Wall
- Engineering first. Stamped design sized to the actual surcharge, not a standard detail applied hopefully.
- Permits and plan check. Coordinated with LADBS, LA County or whichever city runs its own department.
- Excavation and footing. Inspected before anything goes on top of it.
- Steel placed and inspected. Photographed and, where required, signed off by a deputy inspector before the pour.
- Pour, cure and strip. Controlled placement, proper curing, forms stripped when the concrete is ready rather than when the schedule wants it.
- Drain, waterproof and backfill. In lifts, compacted, with everything documented before it is covered.
Why Choose Us For Concrete Retaining Walls?
Engineered, not eyeballed
Steel sized to the load and the load established on site.
Waterproofing as standard
A rigid wall cannot flex its way out of hydrostatic pressure.
Inspection built into the schedule
Steel sign-off planned, not chased the morning of the pour.
Board-form finishes
If the wall will be seen, it can be worth looking at.
Photos of the cage
The most important part of the wall is the part nobody sees again.
Written workmanship warranty
At sign-off with the manufacturer's material coverage.
Concrete Retaining Wall FAQ's
Are concrete retaining walls the strongest option?
For a given footprint, generally yes — reinforced concrete carries the highest loads and handles surcharge most predictably. That does not make it right for every job: on a garden terrace it is expensive overkill where block retaining walls would do the same work for less.
How thick does a concrete retaining wall need to be?
It comes out of the engineering, not a rule of thumb. Stem thickness is driven by the bending moment, which depends on height and surcharge, and footing width by overturning and sliding. A six-foot residential wall and a six-foot wall carrying a driveway are different structures.
Do concrete walls crack?
Fine vertical shrinkage cracks are normal as concrete cures and are cosmetic. Horizontal cracking is not normal and indicates bending under load — see cracking for how to tell the difference and what each one means.
What is board-formed concrete?
Concrete poured against timber boards so the grain and joints imprint on the face. It is a finish decision made before the pour, not afterwards, and it costs more in formwork — worth it on a wall that fronts a driveway or a garden.
Can concrete walls be repaired?
Yes. Structural cracking, drainage retrofit to relieve pressure, and anchors and tiebacks for walls that have deflected all apply. Because concrete is rigid, the failure modes are more obvious and the repairs more predictable than on stacked systems.
How long before I can backfill?
Not until the concrete has reached the strength the engineer specified — typically several days at minimum, longer in cool weather. Backfilling early is how a new wall gets pushed out of plumb before it has ever carried a real load.
Other Retaining Wall Types We Build
Most Los Angeles projects end up using more than one system — mortared CMU wall along the property line, segmental block stepping down the garden, shotcrete face where the slope is too steep to form. Each page below covers what that system is, where it is the right call and where it is not, or start from the retaining wall types overview.