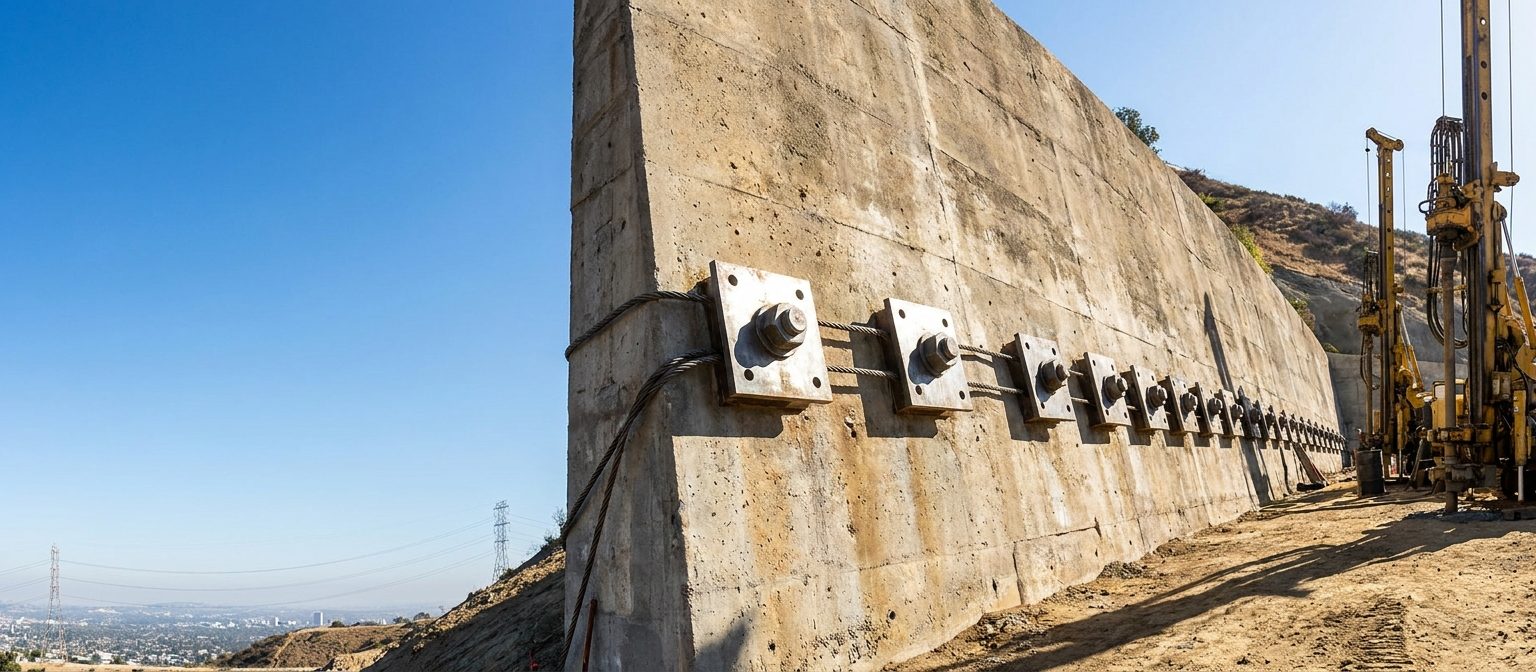
What Are Retaining Wall Anchors and Tiebacks?
An anchor is a steel element installed through the face of an existing wall and into stable ground well behind the failure zone, then tensioned against a bearing plate. The wall stops relying on its own bending strength and starts transferring load into soil that is not moving.
It is the difference between arguing with the soil and going around it. That is why anchoring is the standard remedy for a wall that has started to lean and for a belly forming mid-run on a wall whose structure is otherwise sound — the deficiency is restraint, and an anchor supplies restraint.
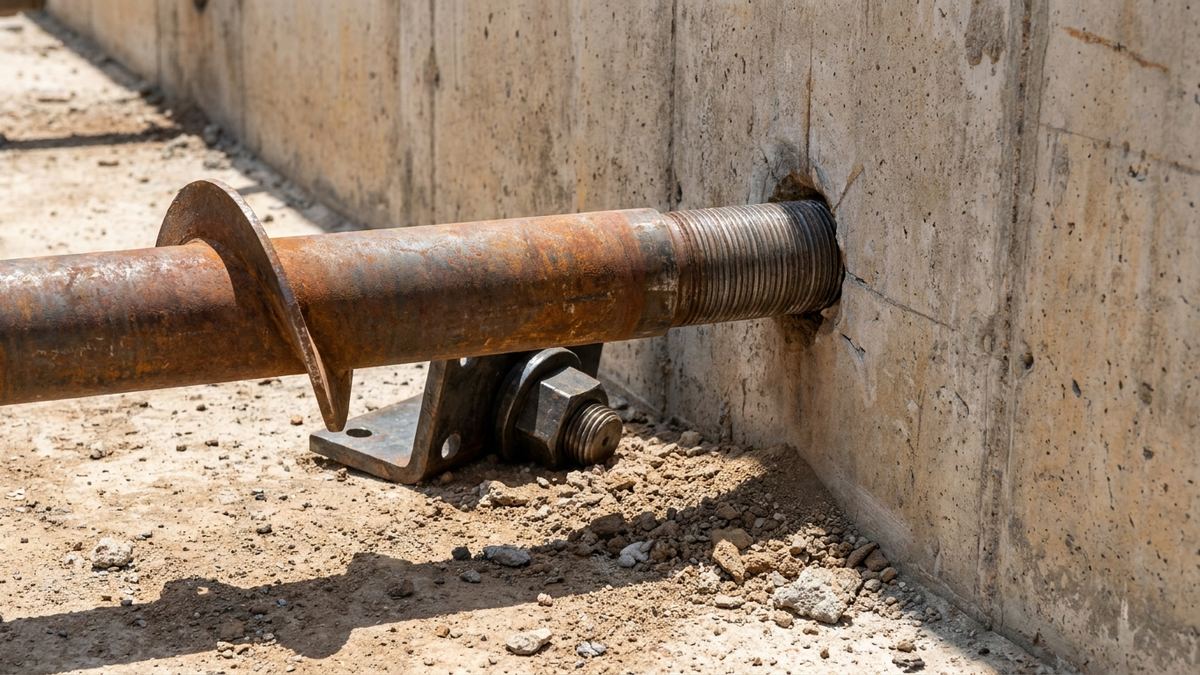
Types of Anchor We Install
Helical anchors
A steel shaft with helical plates screwed into the ground rather than drilled and grouted. Installation torque correlates with capacity, so you get verification as you install. Fast, low-vibration, and well suited to residential lots with tight access.
Grouted tiebacks
A drilled hole, a steel tendon, and a grouted bond zone beyond the failure surface. Higher capacity than helicals and the usual choice on tall or commercial retaining walls where loads are larger and the design is stamped.
Soil nails
Closely spaced passive elements used where a whole face needs stabilising rather than a wall needing pulling back — frequently paired with shotcrete on cut slopes.
Deadman anchors
A buried resisting element tied back from the wall. Simpler and cheaper, but needs excavation behind the wall, so it competes with replacing the wall rather than avoiding it.
When Anchoring Is the Right Repair
- The wall structure is sound. Anchors restrain a wall; they do not strengthen a section that has already lost capacity.
- The footing has not rotated. If the base has tipped, anchoring the stem does not address it — that is a failing wall replacement conversation.
- There is competent ground behind. Anchors need something to anchor into. On deep fill the bond zone has to reach past it, which changes the cost.
- Access exists for the equipment. Helicals need less room than grouted tiebacks, which matters on a narrow hillside lot.
- Drainage is fixed at the same time. Anchoring a wall while leaving it loaded by water means designing for a load you could have removed. Drainage retrofit runs alongside almost every anchoring job we do.
- The wall is worth saving. Mature planting, a finish that matches the house, or simply a wall that will outlast the anchors — all good reasons.
How Anchor Installation Works
- Assessment and design. Anchor spacing, depth and capacity come from the wall height, the load and the soil — stamped where the jurisdiction requires it.
- Locate and set out. Positions marked to hit the bending zone and miss whatever is buried behind the wall.
- Drill and install. Helicals torqued to design capacity, or holes drilled and tendons grouted, depending on the system.
- Plate and tension. Bearing plates fitted and anchors tensioned to the design load, with results recorded.
- Drainage and finish. Retrofit drainage where needed, then plate covers or a finish treatment if the anchors will be visible.
- Documentation. Torque or test records and photography, handed over with the warranty.
Why Choose Us For Wall Anchoring?
We anchor only where it holds
On a rotated footing we will tell you to rebuild instead.
Capacity is verified, not assumed
Installation torque or proof testing recorded for every anchor.
Drainage handled at the same time
So the anchors are not carrying a water load that could have been removed.
Low-impact installation
Helicals on tight residential lots mean no demolition and no lost planting.
Photos and test records
Handed over as a package, not described verbally.
Written workmanship warranty
At sign-off, alongside the manufacturer's material coverage.
Wall Anchors & Tiebacks FAQ's
Will anchors straighten my wall?
Partially, sometimes. Tensioning can recover some deflection, but the honest expectation is that anchoring stops movement and holds the wall where it is. If cosmetic straightness matters more than function, failing wall replacement is the conversation.
Are the anchor plates visible?
On the face, yes — a row of plates and nuts. They can be recessed and rendered, or covered with a veneer, at extra cost. On a wall you look at every day that is worth discussing at the estimate.
How long do wall anchors last?
Galvanised helical anchors in normal soil conditions are a permanent repair. Corrosive soils change the specification — which is one of the things a soils report tells us before we design the anchor layout.
Do anchors need a permit?
Usually. Anchoring changes how the wall carries load, which makes it structural work. Requirements differ by jurisdiction across LA, and we confirm for your address before quoting.
Can anchors be used on any wall type?
Most. Poured concrete, CMU block and segmental block all take anchors readily. Timber walls and dry-stacked stone are harder because there is less to bear against, and on those the recommendation is more often replacing the wall.
How much do tiebacks cost?
Considerably less than rebuilding the same wall — usually a fraction. Cost is driven by anchor count, depth, and access, and hillside lots with restricted access move the number more than the anchors themselves do.
Related Retaining Wall Repairs
Wall problems rarely arrive alone. A lean usually comes with a drainage failure, and a bulge usually comes with cracking — so the repair that fixes your wall is frequently two of these working together. Each page below covers how that condition is diagnosed and what the repair actually involves, or start from the retaining wall repair overview.