What Are Tiered and Terraced Retaining Walls?
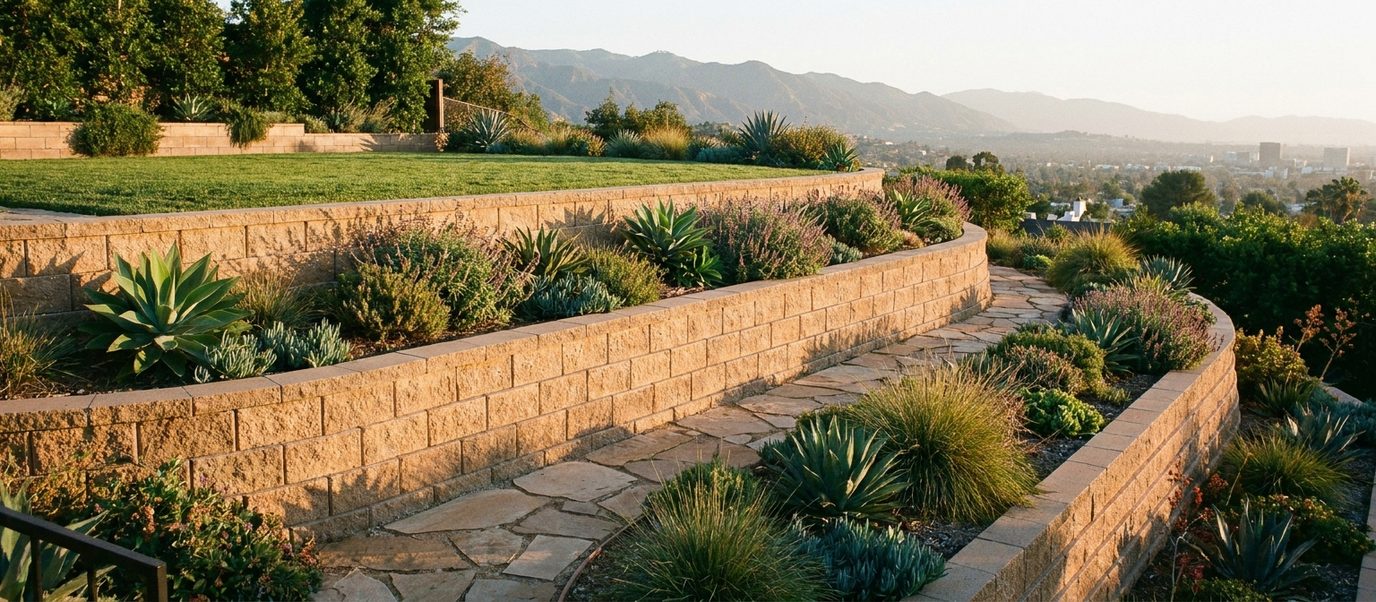
A tiered system replaces one tall wall with two or more shorter ones, each set back from the one below, with a planted or paved bench between them. Instead of a single face holding the entire slope, the hillside is cut into steps and each step holds a manageable share of it.
On a Los Angeles hillside that is often the difference between a project and a non-starter. Terracing converts an unusable slope into a series of level surfaces — a lawn, a patio, a planting bed, a path — while keeping every individual wall low enough to stay simple. It also softens the look considerably: three four-foot walls with planting between them read as landscape, where one twelve-foot wall reads as infrastructure.
The Rule That Decides Everything: Setback
There is one question that governs a tiered system, and it is not how tall the walls are. It is how far apart they are.
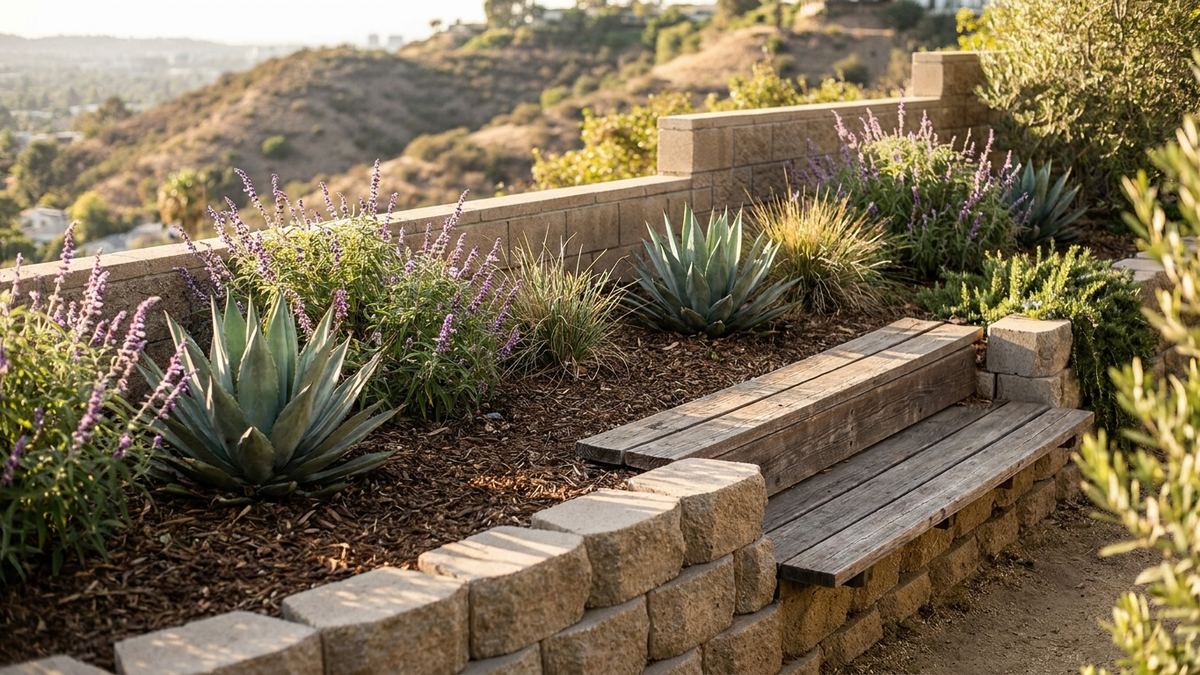
- Far enough apart, and they act independently. When the horizontal setback between tiers is roughly twice the height of the lower wall, the upper wall's load falls outside the zone that presses on the lower one. Each wall can then be designed as what it appears to be: a short wall.
- Too close together, and they are one wall. Bring the tiers closer and the upper wall becomes a surcharge on the lower one. Two four-foot walls stacked at a three-foot setback do not behave like two four-foot walls — they behave closer to one eight-foot wall, and have to be engineered as such.
- This is where tiered systems fail. Almost every failed terrace we are asked to look at was built to the setback the yard had room for rather than the setback the design needed, with the lower wall bulging outward within a few seasons.
- Reinforcement usually has to overlap. On close-spaced tiers, geogrid from the lower wall commonly needs to run back underneath the upper wall — which means the lower wall's grid has to be installed before the upper wall is built, not after.
- Drainage is cumulative. Every tier collects what drains from above it. The bottom wall handles the whole slope's water, so its drainage layer is sized for the system rather than for its own height.
- Benches need falls and access. Level-looking benches still need to shed surface water away from the wall below, and need to be reachable for maintenance once planting matures.
When Terracing Is the Right Answer
Where a single wall would need engineering you would rather avoid
Splitting a nine-foot wall into two four-foot tiers with a genuine setback can take a project from stamped engineering and deep footings to a straightforward build — provided the room for the setback actually exists.
Where you want the slope back as usable space
This is the real prize. Terracing does not just hold ground, it creates it: level planting beds, a flat lawn, a patio that was previously a hillside.
Where the look matters
Stepped and planted tiers age far better visually than one tall face. It is the reason most hillside retaining walls and canyon-lot projects end up terraced even where a single wall would work.
Where it is not the right answer
Narrow lots without room for a real setback, and slopes steep enough that the benches would be token. Squeezing tiers into a space that cannot hold them produces the worst of both: the cost of two walls and the behaviour of one. There, a single engineered wall in poured concrete or shotcrete is the honest recommendation.
How We Build a Terraced System
- Survey the slope before drawing tiers. Heights and setbacks come out of the actual grade, not out of a preferred number of steps.
- Settle whether the tiers are independent. This is decided on paper before anything is dug, because it changes the reinforcement, the footings and often the wall type.
- Build bottom-up, with the grid in sequence. Lower wall, its reinforcement and its backfill complete before the bench above is formed.
- Drain each tier and the system. Collector pipes per tier, tied into a route that carries everything to a legal discharge point rather than onto the tier below.
- Form benches with a fall away from the wall. Small falls, deliberately set, so surface water is not delivered straight into the joint behind each wall.
- Plant for the long term. Deep-rooted shrubs and trees kept out of reinforced zones; irrigation designed on the assumption that what you water ends up behind a wall.
Why Choose Us For Tiered Retaining Walls?
Setback treated as a structural number
Not as whatever the yard happened to leave over.
Reinforcement sequenced correctly
Lower tier grid installed before the upper tier exists, where the design requires it.
Drainage designed as one system
The bottom wall is sized for the whole slope, not for its own height.
Honest about when tiers won't fit
If the lot cannot hold a real setback we say so rather than building two walls that behave as one.
Planting and irrigation considered
Because both end up loading and wetting the walls.
Written workmanship warranty
At sign-off, in plain language.
Tiered Retaining Wall FAQ's
How far apart do tiered retaining walls need to be?
As a working rule, a horizontal setback of about twice the lower wall's height keeps the tiers independent. Below that the upper wall starts surcharging the lower one and the pair has to be designed together. The exact figure comes from the soil and the design; the rule of thumb is for deciding whether you have the room at all.
Is two short walls cheaper than one tall one?
Sometimes, and not always. Two four-foot walls with a proper setback can avoid the engineering, footings and geogrid that a nine-foot wall would need. Two four-foot walls squeezed together need the engineering anyway, plus twice the wall — the worst outcome on cost.
Do I need a permit for tiered walls?
Frequently yes, and closely spaced tiers are often assessed on their combined height rather than each wall individually, which catches people out. It is worth settling before the design is fixed rather than after.
What wall type is best for terracing?
Block retaining walls is the usual answer — fast to build, easy to step and curve, and forgiving on uneven ground. Stone and boulder walls and timber suit terraces where the look is the point, and gabion baskets where planting is meant to take over the face.
Can I terrace a slope that already has one failing wall?
Often yes, and it can be a good outcome — replacing one over-tall wall with a properly set-back pair. It starts as a retaining wall repair question rather than a design one: what is failing, and why.
What goes on the benches between tiers?
Anything that does not load the wall below or trap water against it. Drought-tolerant planting and mulch are the default; paved benches work provided they fall away from the wall and their runoff is collected.
The Rest of a Properly Built Wall
No part of an installation stands on its own: the base carries everything above it, the drainage layer decides what the wall has to resist, the reinforcement decides how high it can go. Each page below covers one of those parts in detail, or start from the retaining wall installation overview.