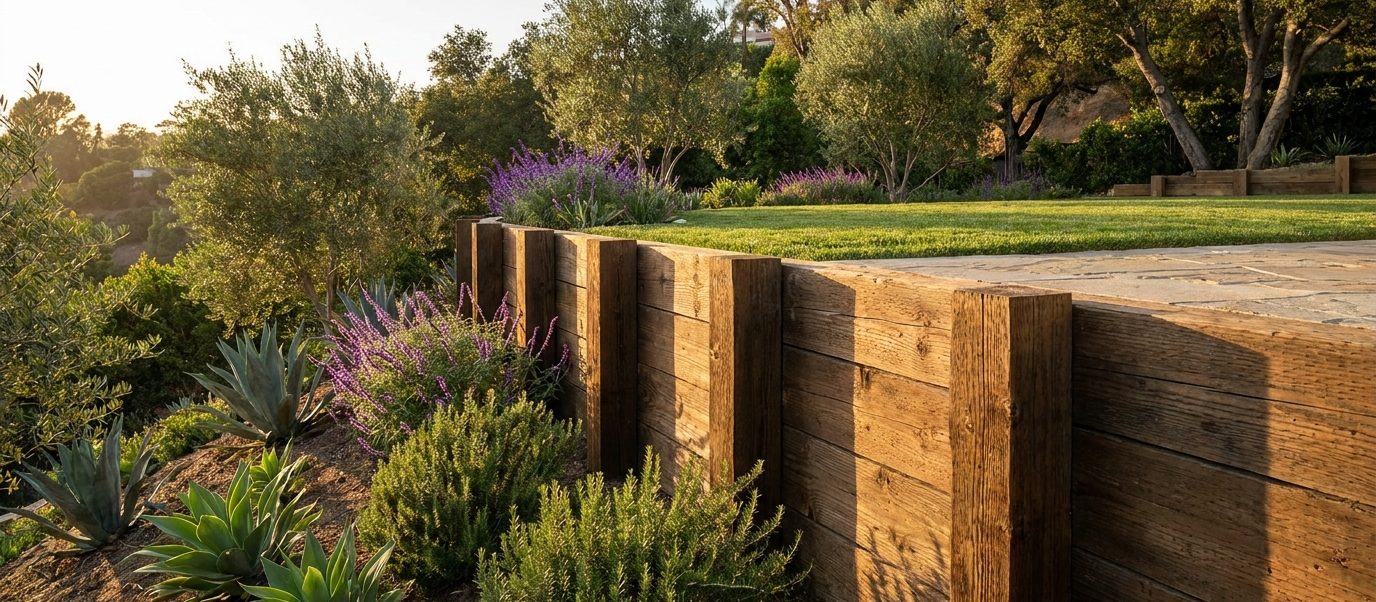
What Is a Timber Retaining Wall?
A timber retaining wall is built from pressure-treated lumber, either stacked horizontally between vertical posts set in concrete, or laid as courses tied back into the slope with deadman members. It is the fastest wall to build, the cheapest per linear foot, and the only common system with a service life measured in years rather than decades.
That last point is the one worth being direct about. Even properly treated timber in contact with soil in Southern California will typically give fifteen to twenty-five years before replacement, against decades for segmental block or poured concrete. If nobody has told you that, you have not been given the whole picture.
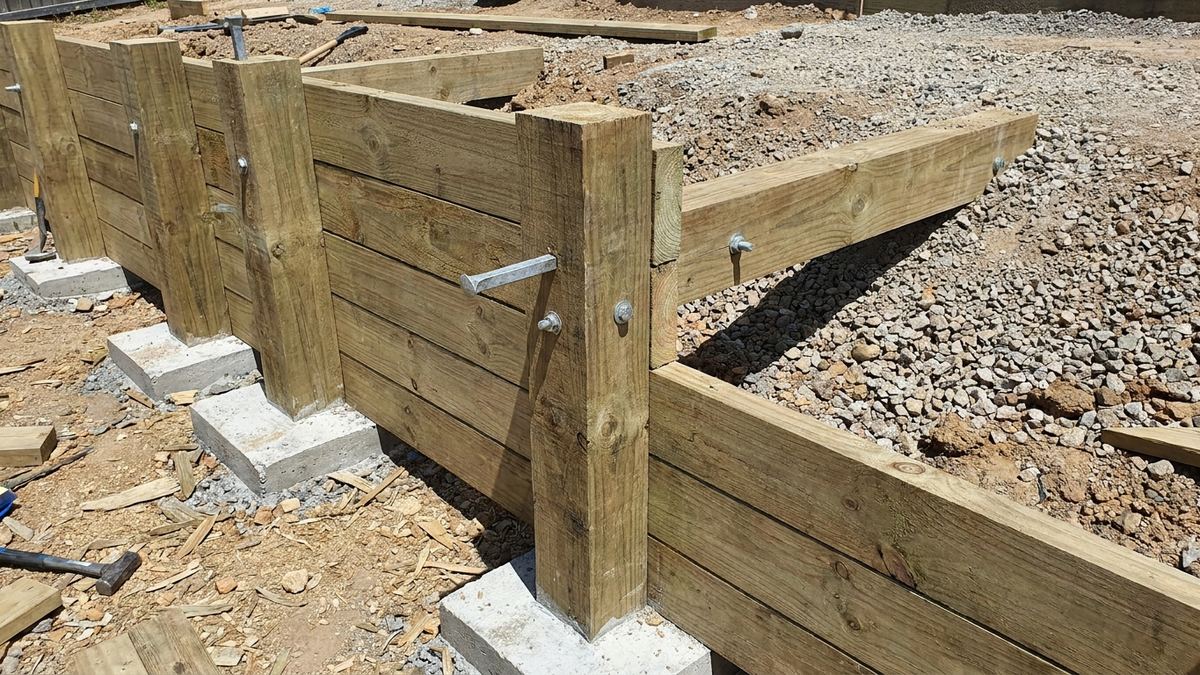
What Makes a Timber Wall Last
- Correct treatment rating. Ground-contact rated timber, not above-ground. The distinction is not marketing and it roughly halves or doubles the life of the wall.
- Deadman tiebacks. Timbers running back into the backfill at intervals, anchoring the face into the slope. A stacked timber wall without them relies on friction and will lean.
- Posts set below frost and moisture line. In concrete, deep enough to resist overturning rather than just standing up.
- Gravel drainage behind. Timber rots fastest where it stays wet. Drainage extends the life of the wall as much as it protects the slope.
- Galvanised or stainless fixings. Modern treatment chemistry is corrosive to ordinary steel. Wrong fasteners fail long before the timber does.
- Honest height limits. Timber is a low-wall system. Above roughly four feet the sensible answer is block retaining walls or concrete retaining walls.
When Timber Makes Sense
Budget and speed
Genuinely the cheapest and fastest way to terrace a slope. On a rental property, a short-hold home, or a garden being reworked in stages, that can be exactly the right trade.
Low garden terracing
Raised beds, planters and terraces under about three feet, where the structural demand is modest and the warm material suits the planting.
Matching an existing landscape
Where timber is already the language of the garden, a CMU block or poured concrete wall can look imported.
When to spend more instead
Anything holding a driveway, a structure, or a slope above a house. On those, the saving on a timber wall is dwarfed by what it costs when it fails — see hillside retaining walls and replacement.
How We Build a Timber Wall
- Set out and excavate. Post positions and a bench behind the wall line for gravel and tiebacks.
- Posts in concrete. Set, braced and left to cure before any load goes on them.
- Timbers and deadmen together. Courses up with tiebacks placed at the specified intervals as the wall rises, not added afterwards.
- Gravel and pipe behind. Drainage envelope and perforated pipe to a legal outlet — the same standard as any other wall we build.
- Backfill compacted in lifts. So the wall is not loaded unevenly and the deadmen have compacted soil to grip.
- Fixings and finish. Galvanised or stainless throughout, cut ends treated, and the top course levelled.
Why Choose Us For Timber Retaining Walls?
We tell you the service life
Before you buy, not when it fails.
Ground-contact timber only
The cheaper rating is a false economy in soil.
Deadmen as standard
A stacked timber face without tiebacks is a wall that will lean.
Drainage still included
Wet timber is short-lived timber.
Correct fixings
Modern treatment eats ordinary steel.
Written workmanship warranty
At sign-off with the manufacturer's material coverage.
Wood Retaining Wall FAQ's
How long do wood retaining walls last?
Realistically fifteen to twenty-five years in Southern California with ground-contact timber and good drainage, less where the wall stays wet. Compare that with decades for concrete retaining walls or a properly drained segmental block wall.
Are timber retaining walls cheaper?
Materially and in labour, yes — usually the cheapest option per linear foot. Over a thirty-year horizon the maths changes, because you are pricing one timber wall plus its replacement against a single masonry or concrete wall.
How tall can a timber wall be?
Low. Above roughly four feet, and certainly anywhere carrying surcharge, timber stops being the sensible structural answer. Permit thresholds tend to arrive at a similar height, which is not a coincidence.
Can I use railway sleepers?
Reclaimed sleepers are creosote-treated, which is restricted for residential use in California and leaches into soil. New ground-contact rated timber is the appropriate material, and we will not build with the alternative.
Do timber walls need drainage?
Yes, and arguably more than any other system — because water shortens the life of the material itself, not just the stability of the wall. A timber wall without drainage fails twice as fast.
Can a leaning timber wall be fixed?
Sometimes, by adding tiebacks and correcting drainage — see leaning and drainage retrofit. But if the timber has begun to rot at the soil line, you are anchoring material that is losing strength, and replacement is the better value.
Other Retaining Wall Types We Build
Most Los Angeles projects end up using more than one system — mortared CMU wall along the property line, segmental block stepping down the garden, shotcrete face where the slope is too steep to form. Each page below covers what that system is, where it is the right call and where it is not, or start from the retaining wall types overview.