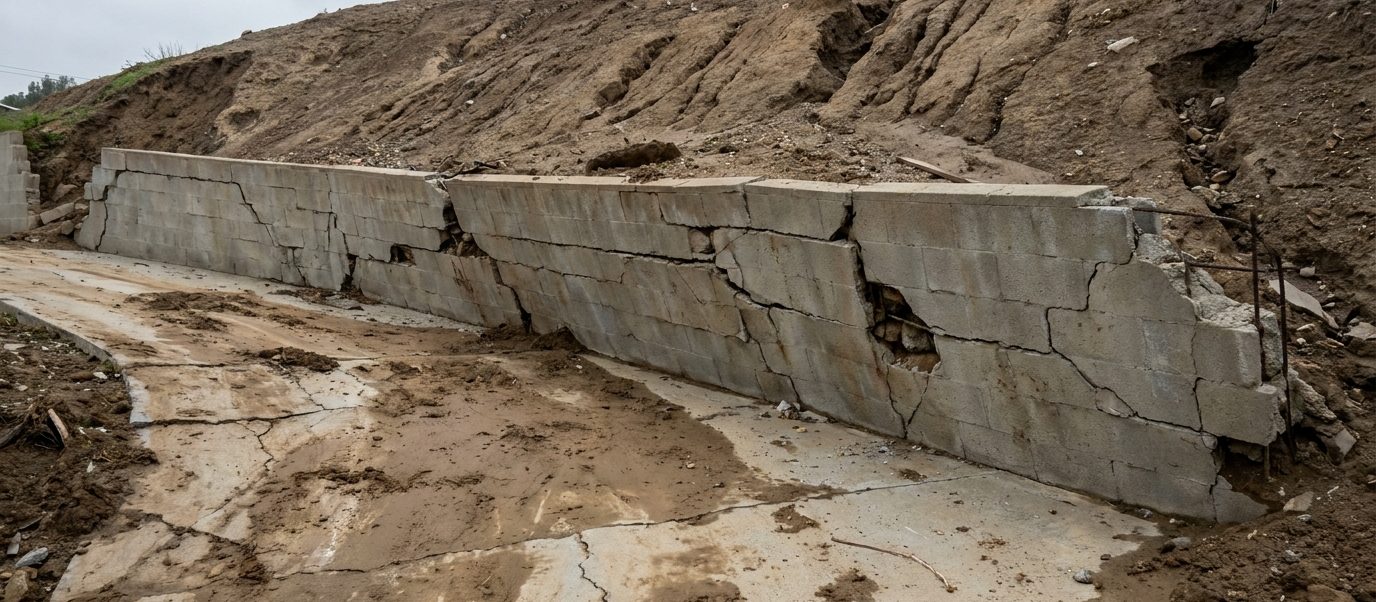
When Does a Retaining Wall Need Replacing?
Replacement is the right call when the problem is what the wall is rather than what has happened to it. A sound wall that moved because water built up behind it can be anchored and drained. A wall whose footing was undersized from the day it was poured cannot be repaired into adequacy, because the deficiency is structural and permanent.
The test we apply is simple: if the wall were emptied, drained and pushed back to plumb tomorrow, would it be strong enough for the load it carries? When the answer is no, wall anchors and tiebacks and drainage retrofit are money spent on a structure that will fail again.
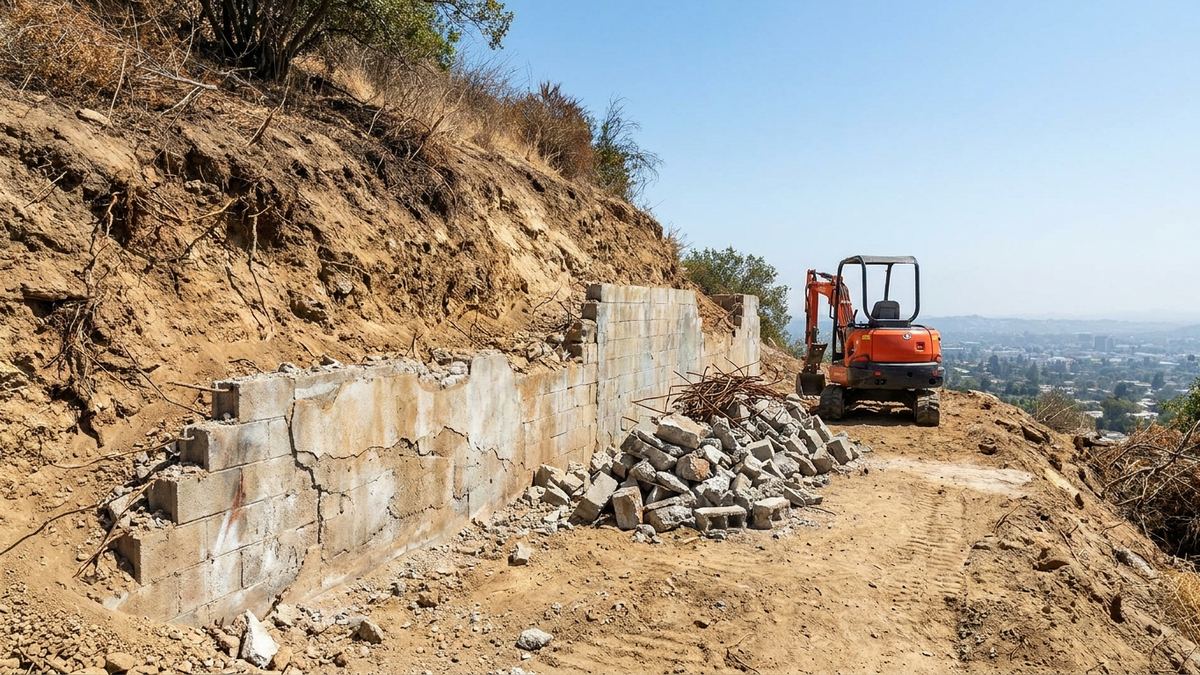
Signs a Wall Is Past Repair
- Rotation at the base. The footing has tipped rather than the wall sliding on it. Anchoring a rotated footing does not fix the footing.
- Lean plus bulge plus cracking together. Individually each is repairable. Together they say the wall is failing in every mode at once — see leaning retaining wall and bulging wall repair.
- No footing at all. More common than it should be on older LA garden walls. A wall built on grade has nothing to repair.
- Exposed and corroded reinforcement. Once rebar has rusted and spalled the cover off, the section has lost strength permanently.
- Height beyond what the system allows. A dry-stacked segmental block wall built well past its unreinforced limit will keep moving whatever you do to it.
- Repairs that have already failed. A wall on its second or third repair is telling you the diagnosis was wrong each time.
How We Replace a Failing Wall
Diagnose before demolishing
We establish why the original failed. Rebuilding to the same detail on the same ground reproduces the same failure, which is more common than you would think.
Engineering and permits
Replacement is new construction in the eyes of a plan checker. Stamped drawings, a soils report where the height or surcharge requires it, and plan check — the same process as retaining wall installation.
Choosing the right system
Often the replacement is not the same wall. A failed timber terrace may come back as segmental block; a bowed dry-stack may come back as poured concrete or CMU block. Compare the options across wall types we build.
Drainage built in from the start
Gravel chimney, filter fabric, perforated pipe and a legal discharge point in the base scope — not the retrofit it had to become last time.
How Our Replacement Service Works
- Assessment and honest verdict. Repair or replace, in writing, with the reasoning that got us there.
- Itemised written estimate. Demolition, disposal, engineering, permits, footing, wall, drainage and backfill broken out line by line.
- Engineering and plan check. Coordinated with the relevant building department — LADBS, LA County, or a city running its own.
- Demolition and disposal. Sequenced so the slope is never left unsupported longer than it has to be.
- Build, drain and backfill. Everything that gets buried photographed before it is covered.
- Walkthrough and warranty. Final inspection with you on site and your written workmanship warranty in hand.
Why Choose Us For Retaining Wall Replacement?
We recommend repair when repair works
Most of what we are called to look at does not need replacing, and we say so.
We find out why the first one failed
Rebuilding without that answer is how a property gets two failed walls.
The slope is never left unsupported
Demolition is sequenced around what the ground is doing.
Drainage in the base scope
Never an upsell on a wall we are building from scratch.
Permits pulled, not dodged
An unpermitted replacement surfaces at resale at the worst possible moment.
Written workmanship warranty
Handed over at sign-off with the manufacturer's material coverage.
Retaining Wall Replacement FAQ's
Is replacing cheaper than repairing?
Not on day one — it is almost always more. It becomes cheaper when the repair would need repeating. A wall with a sound structure and a drainage problem should be repaired. A wall with an inadequate footing should be replaced, because every repair is temporary by definition.
Do I need a permit to replace a retaining wall?
Usually yes, and the fact that a wall stood there before does not exempt the new one. Replacement is treated as new construction: over four feet, or any height with a surcharge, generally requires a permit and stamped design.
Can you replace only part of a wall?
Where the rest was correctly built and is genuinely sound, yes — see bulging wall repair for how we handle a single failed run. Where the same deficiency runs the length of the wall, partial replacement leaves you with the same problem next door to the new work.
What happens to my landscaping?
Replacement requires excavating behind the wall, so planting in that strip comes out. We mark the working width at the estimate so it is a decision rather than a surprise, and we will tell you what can realistically be lifted and replanted.
How long does replacement take?
A low garden wall is a week or so on site. An engineered hillside wall is typically three to six weeks of construction. The engineering and plan check beforehand frequently take longer than the build, especially in the hillside areas — see hillside retaining walls.
Will the new wall look the same?
Only if you want it to. Replacement is a chance to change the system to something better suited — the material that failed is rarely the one we would specify again for the same conditions.
Related Retaining Wall Repairs
Wall problems rarely arrive alone. A lean usually comes with a drainage failure, and a bulge usually comes with cracking — so the repair that fixes your wall is frequently two of these working together. Each page below covers how that condition is diagnosed and what the repair actually involves, or start from the retaining wall repair overview.