What Is a Segmental Block Retaining Wall?
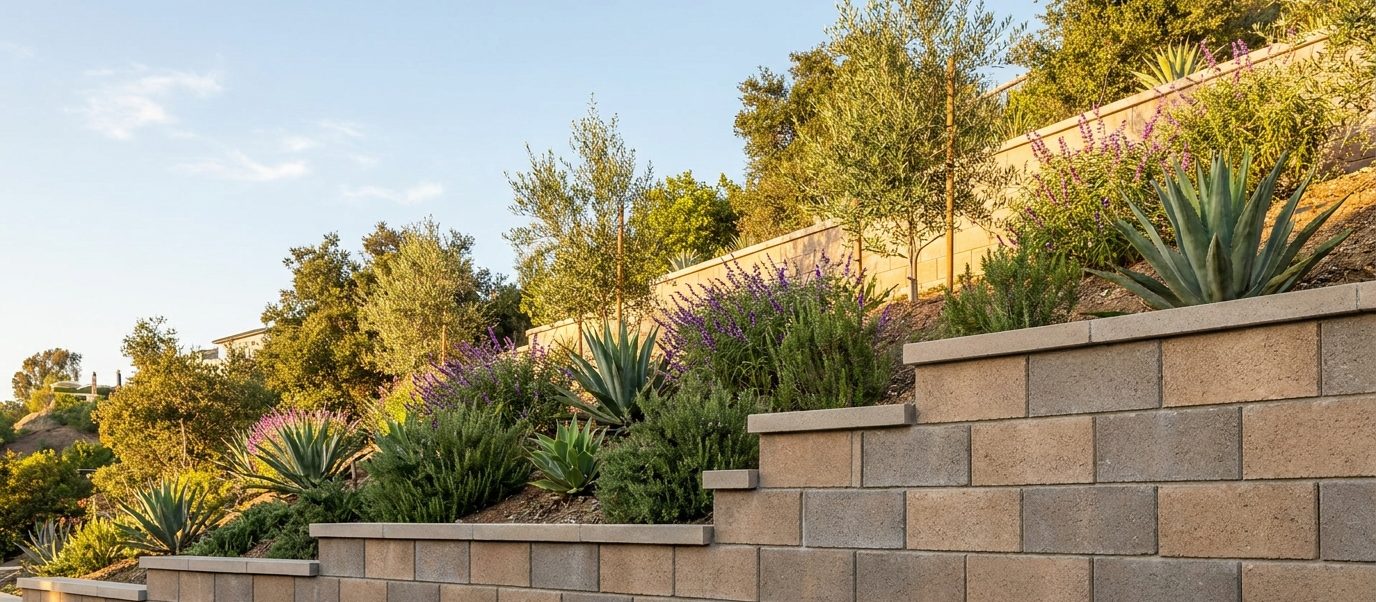
A segmental retaining wall is built from precast concrete units dry-stacked without mortar. Each course sits slightly back from the one below, giving the wall a built-in batter that leans it into the slope, and the units interlock mechanically through a lip or pin rather than being bonded. There is no mortar anywhere in a correctly built segmental wall — and that is a feature, not a shortcut.
The absence of mortar is what makes the system work on Los Angeles hillsides. A dry-stacked wall is flexible: it tolerates the seasonal swelling and shrinking of expansive clay that cracks rigid walls, and water passes freely through the joints instead of building pressure behind the face. Where a CMU block wall would need every weep hole to keep working, a block wall drains through itself.
How Block Walls Get Their Strength
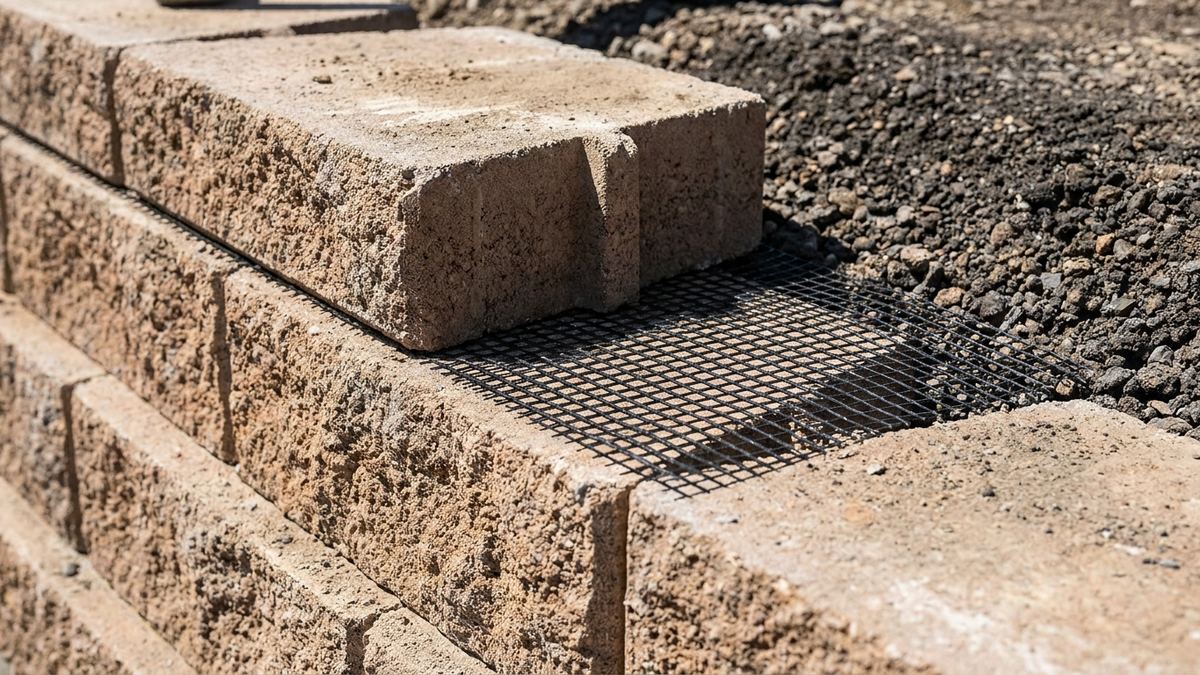
Below about three or four feet a segmental wall stands on its own weight and batter. Above that it needs help, and the help is geogrid.
- Geogrid reinforcement. Layers of high-tensile polymer grid laid between courses and extending back into the backfill, turning wall and soil into one reinforced mass. Skipping or shortening these layers is the single most common cause of bulging in block walls.
- Compacted granular backfill. Placed and compacted in lifts, because the grid can only grip soil that has been properly compacted around it.
- The gravel drainage chimney. Clean angular rock directly behind the units, wrapped in filter fabric, with perforated pipe at the base.
- A compacted, level base course. Every error in the first course multiplies up the wall. This is where a fast job goes wrong first.
- Batter, not vertical. The setback per course is engineered, not decorative. Building a segmental wall plumb removes a designed part of its stability.
- Cap units bonded. The only adhesive in the whole system, and only at the top.
When Block Is the Right Choice
Hillside terracing
The default for garden terracing across the Valley and the foothill cities. Fast to build, forgiving on uneven ground, and easy to step and curve around existing planting.
Where budget matters
Cheaper per square foot than poured concrete and far cheaper than stone and boulder walls, while doing the same structural job up to considerable heights when reinforced correctly.
Where the ground moves
Flexibility is genuinely useful on expansive clay. A rigid wall on the same ground shows cracking within a few seasons.
Where it is not right
Very tall walls with heavy surcharge, walls needing a smooth architectural finish, and anywhere geogrid cannot extend far enough back into the slope. On those, poured concrete or shotcrete is the honest recommendation.
How We Build a Block Wall
- Excavate and bench. A level cut behind the wall line, deep enough for the base and the drainage envelope.
- Compact and test the subgrade. The wall is only as good as what it stands on.
- Set the base course level. Below grade, dead level, checked along the whole run.
- Build, grid and backfill together. Courses up, geogrid at the engineered layers, gravel and backfill compacted in lifts as you go — not all at the end.
- Drainage to a legal outlet. Chimney, fabric, pipe and discharge, as in every wall we build. See retaining wall installation for how this is built in from the start.
- Cap and finish. Caps bonded, cleanup, and photographs of everything that got buried.
Why Choose Us For Block Retaining Walls?
Geogrid where the design says
Not where it is convenient to stop.
Compaction in lifts
The slowest part of the job and the one that decides the outcome.
Base course obsession
Level below grade, because everything above it inherits the error.
Drainage in the base scope
Never an upsell on a wall we build.
Photos before backfill
Grid, gravel and pipe documented before they disappear.
Written workmanship warranty
At sign-off, with the manufacturer's material coverage.
Block Retaining Wall FAQ's
How tall can a block retaining wall be?
Unreinforced, most systems are limited to around three to four feet depending on the unit and the soil. With geogrid, engineered segmental walls routinely go much higher. The height at which you cross from a landscaping product into engineered structure is roughly where a permit becomes necessary too.
Do block walls need mortar?
No. A segmental wall is dry-stacked by design and relies on unit interlock, batter and geogrid. Mortaring one is not an upgrade — it removes the flexibility and drainage that make the system work. If you want a mortared wall, that is mortared CMU walls.
How long do block retaining walls last?
A correctly reinforced and drained segmental wall lasts decades; the units themselves outlast most of us. Failures are almost always drainage or missing geogrid rather than the block, which is why drainage retrofit is the most common repair we do on them.
Are block walls cheaper than concrete?
Usually, yes — both in material and in labour, since there is no formwork, no pour and no cure. On a tall wall the gap narrows because the geogrid, excavation and backfill volume grow. Compare the systems across wall types we build.
Can a block wall be repaired if it bulges?
Often. Anchors and tiebacks installed through the face can arrest the deflection, and a drainage retrofit removes the load that caused it. Where the geogrid was never installed at all, rebuilding the run is usually the better value.
What is the batter and why does it matter?
The setback of each course into the slope, typically around one inch per foot of height depending on the system. It uses the wall's own weight to resist the soil. A segmental wall built plumb has lost a designed part of its stability before anything is backfilled.
Other Retaining Wall Types We Build
Most Los Angeles projects end up using more than one system — mortared CMU wall along the property line, shotcrete face where the slope is too steep to form, poured concrete stem wall carrying the driveway. Each page below covers what that system is, where it is the right call and where it is not, or start from the retaining wall types overview.