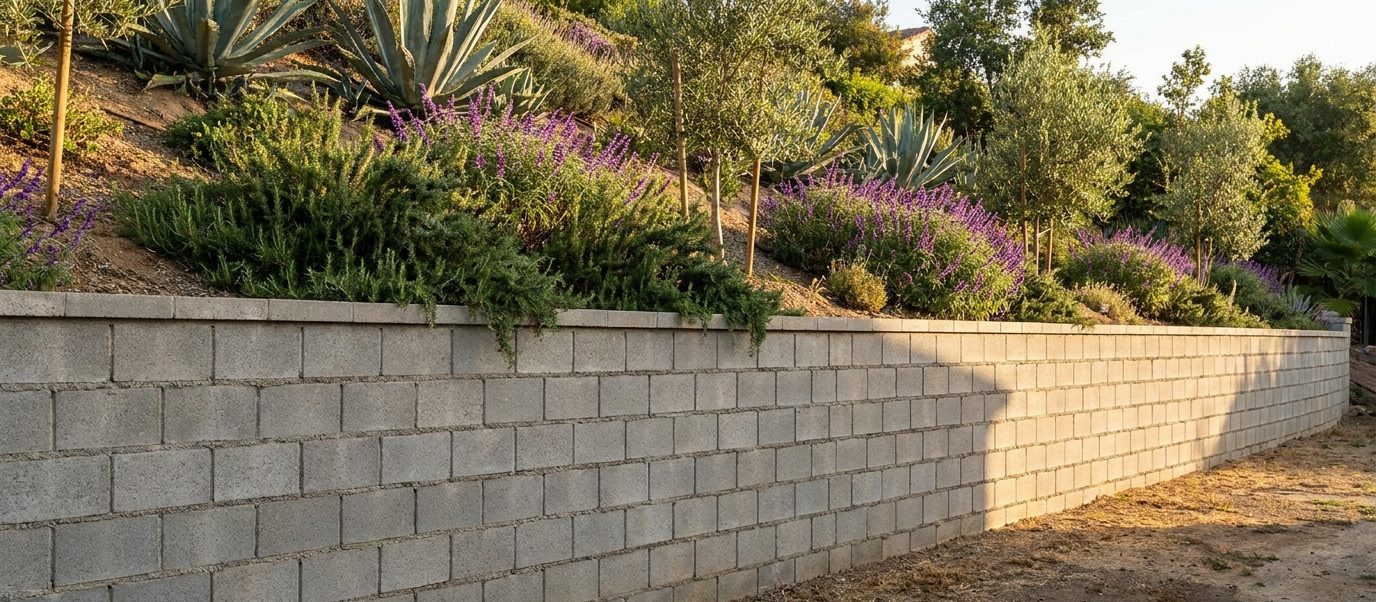
What Is a CMU Retaining Wall?
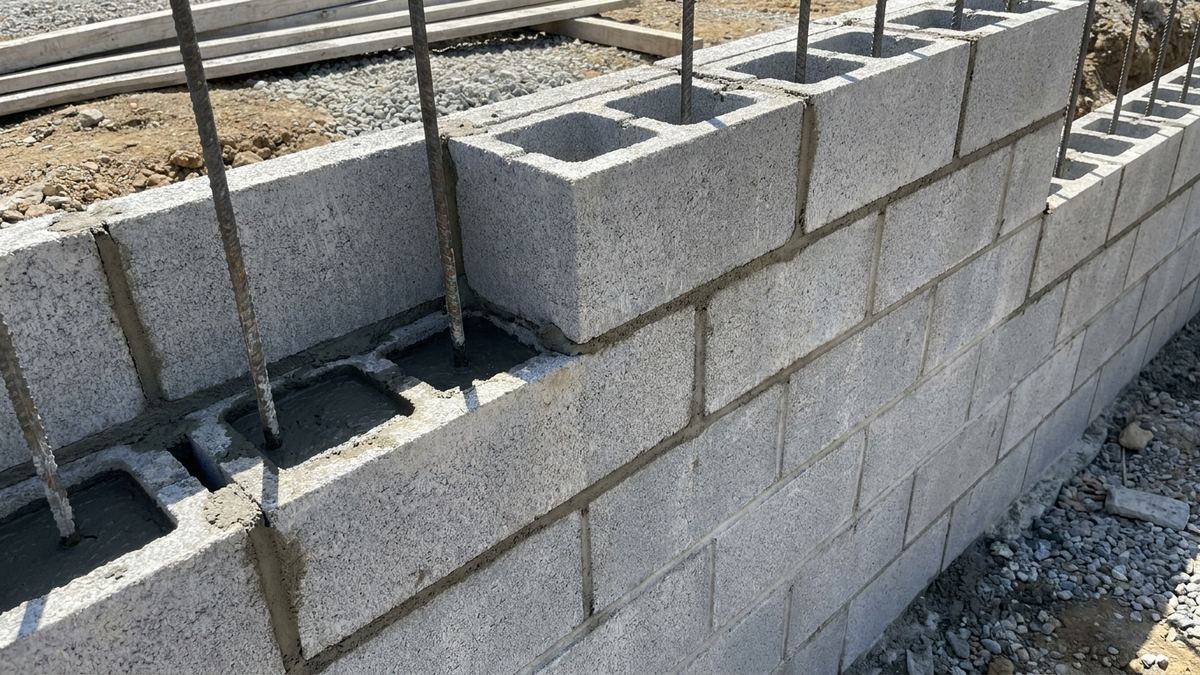
CMU stands for concrete masonry unit — the grey hollow block most people simply call cinder block. A CMU retaining wall is laid in mortar in running bond, with vertical rebar standing through the open cells and those cells then filled solid with grout. The result behaves as a reinforced concrete wall assembled from units rather than poured in one piece.
This is the wall most often confused with block retaining walls, and they are genuinely different products. Segmental block is dry-stacked, flexible and free-draining. CMU is mortared, rigid and watertight until you give it somewhere for water to go. Confusing the two is how a wall ends up built with the wrong drainage strategy entirely.
What Makes a CMU Wall Work
- Continuous vertical steel. Rebar doweled out of the footing and lapped up through the cells. Steel that stops short of the bending zone is the classic CMU failure.
- Cells grouted solid. Every reinforced cell filled, not just the ones near the ends. A hollow cell beside a grouted one is a plane of weakness.
- Horizontal bond beam reinforcement. Steel in the bed joints or in bond beam units, distributing load along the wall.
- A footing designed for the wall. Doweled, sized for overturning, and poured before anything is laid.
- Drainage and weep holes. A rigid mortared wall has no way to relieve pressure by flexing. Without a chimney, pipe and weeps it will show cracking. See drainage retrofit.
- Clean, struck joints. Partly appearance, mostly water. Poor mortar joints are the route water takes into the wall.
When CMU Is the Right Wall
Where a finish is going on top
CMU takes stucco, plaster or stone veneer cleanly, and is frequently chosen to match a house rather than for structural reasons.
Where the wall doubles as something else
Property line walls, garden walls and site walls that also retain. A single masonry wall can do both jobs where a segmental block wall cannot.
Moderate heights with defined load
Very effective in the range where poured concrete would be more expensive than the job warrants, provided the steel and grout are right.
Where it is the wrong choice
Ground that moves seasonally, very tall walls with heavy surcharge, and anywhere drainage cannot be installed properly. Rigid walls on expansive clay are how cracking repairs get booked.
How We Build a CMU Wall
- Engineered footing with dowels. Poured first, inspected, with vertical steel standing at the correct spacing.
- Lay in running bond. Level, plumb and true, with joints struck as the work goes up.
- Steel lapped as specified. Verticals lapped, horizontals in bond beams, all before grouting.
- Grout in lifts. Placed and consolidated so cells fill solid without voids around the steel.
- Drainage envelope and weeps. Gravel, fabric, pipe to a legal outlet, and weep holes through the face.
- Cap, seal and finish. Capped, waterproofed on the earth face, and finished if stucco or veneer is going on.
Why Choose Us For CMU Retaining Walls?
Every reinforced cell grouted
Not the ones that are convenient to reach.
Steel lapped and photographed
Before grout hides it permanently.
Drainage treated as structural
A rigid wall with no drainage is a cracked wall waiting for winter.
Waterproofing on the earth face
So the wall is not wicking moisture through to a stucco finish.
Honest about the alternative
On moving ground we will point you at block retaining walls instead.
Written workmanship warranty
At sign-off with the manufacturer's material coverage.
CMU Retaining Wall FAQ's
What is the difference between CMU and block retaining walls?
CMU is mortared, grouted and reinforced — a rigid wall. Block retaining walls is dry-stacked and flexible, relying on interlock and geogrid. Both get called 'block'. They behave in opposite ways, particularly on the expansive clay soils common across Los Angeles.
Do all the cells need to be filled?
Every cell containing reinforcement must be grouted solid, and on many designs that means all of them. Partially grouted walls are a legitimate engineered option, but the spacing comes from the design rather than from how much grout is left on the truck.
Can a CMU wall be stuccoed?
Yes, and it is one of the main reasons people choose it. The earth face needs waterproofing first — otherwise moisture wicks through the wall and lifts the stucco off the visible side within a few seasons.
Why is my CMU wall cracking?
Most often drainage, then differential settlement at the footing, then missing or discontinuous steel. Stepped cracks through the joints usually mean footing movement; horizontal cracks mean bending. See cracking for how the pattern is read.
Is CMU cheaper than poured concrete?
Frequently, at moderate heights — no formwork, and the work can proceed in stages. At greater heights, once the grout and steel volumes rise, concrete retaining walls often becomes both cheaper and stronger.
Can a CMU wall be repaired?
Yes. Anchors and tiebacks where the wall has deflected, drainage retrofit where water is the cause, and structural injection or stitching for cracks that have stabilised. Where the steel was never continuous, replacement is the honest recommendation.
Other Retaining Wall Types We Build
Most Los Angeles projects end up using more than one system — segmental block stepping down the garden, shotcrete face where the slope is too steep to form, poured concrete stem wall carrying the driveway. Each page below covers what that system is, where it is the right call and where it is not, or start from the retaining wall types overview.