What Is Retaining Wall Base Preparation?
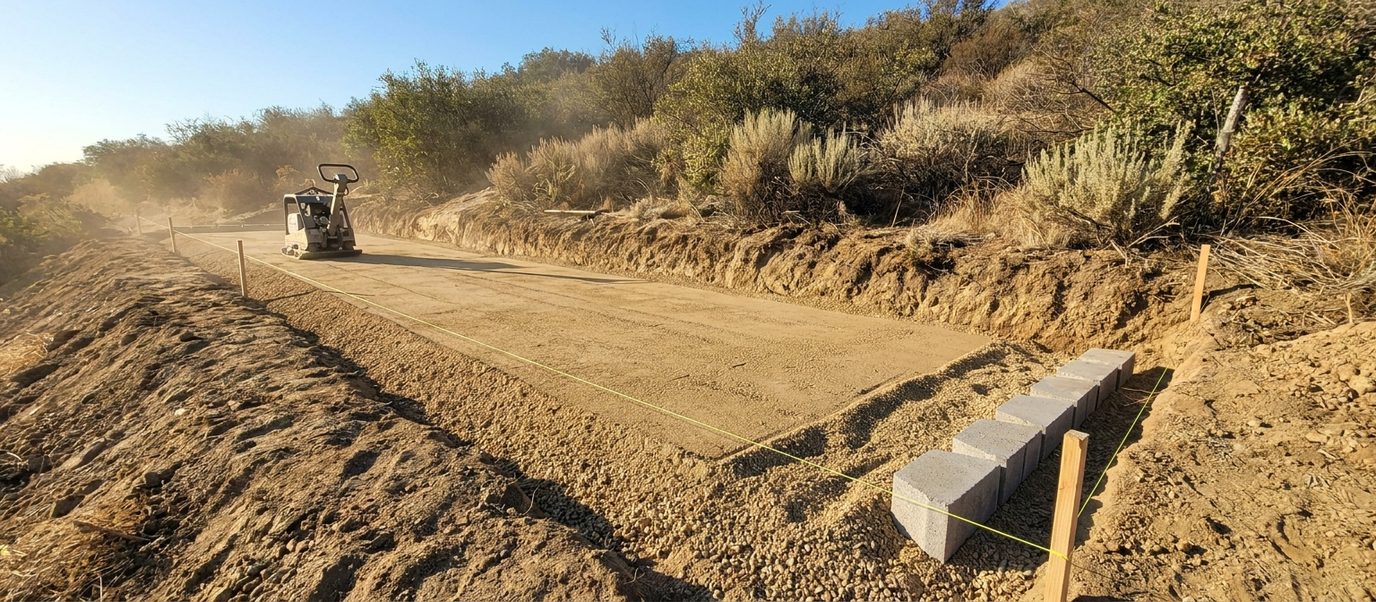
Base preparation is everything that happens below the first visible course of a wall: excavating down to competent soil, cutting a level trench of the right width and depth, placing and compacting aggregate or pouring a concrete footing, and setting that first course dead flat and dead straight before a single unit goes on top of it.
It is the least photographed part of a wall and the part that decides the most. A wall transfers everything it holds down into the ground through this layer, so if the bearing soil is soft, the trench is shallow, the aggregate is uncompacted or the first course is out of level, nothing built above can correct it. Differential settlement at the base is the origin of a large share of the cracking and leaning we are later called out to look at.
What a Properly Prepared Base Involves
The specifics change with the wall type and height, but the sequence does not.
- Excavation to competent bearing. Topsoil, fill and anything organic comes out. On many LA lots the first two feet is uncontrolled fill from an earlier grading job, and building on it is building on nothing.
- Embedment below grade. A rule of thumb of roughly one-tenth of wall height is buried, more where the ground in front slopes away. Burying the base is what stops the wall being pushed out along its bottom.
- A trench wider than the wall. Wide enough for the units plus the base material behind and in front of them, not just wide enough to squeeze a block into.
- Compacted aggregate, in lifts. Crushed angular base rock placed in shallow lifts and compacted each time. One deep dump compacted from the top is uncompacted underneath.
- Or a poured footing where the design calls for it. Poured concrete and CMU block walls sit on a reinforced concrete footing sized to the loads, with the wall's vertical steel doweled into it.
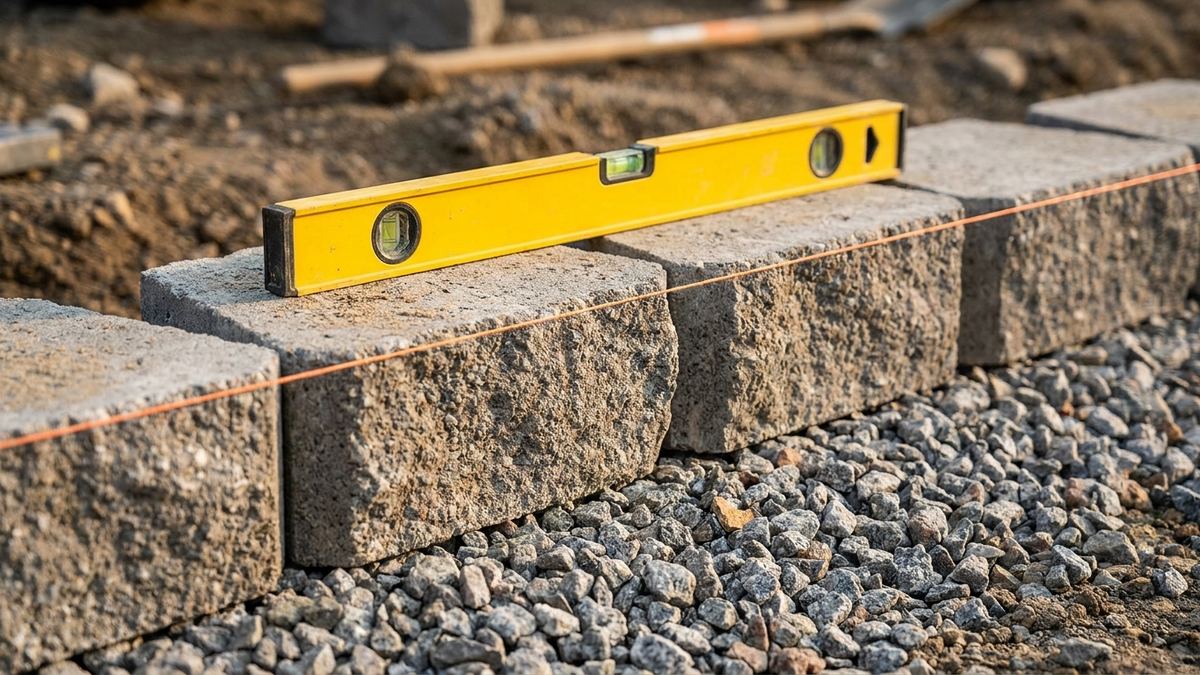
- A first course levelled in both directions. Front to back as well as along the run, because the back-to-front setting is what establishes the wall's batter.
What Makes LA Ground Difficult
Undocumented fill is everywhere
Decades of hillside grading left a great deal of fill that was never compacted to any standard. It looks like ground and behaves like a sponge, and finding it is one of the main reasons we excavate before pricing rather than after.
Expansive clay changes volume
Clay that swells when wet and shrinks when dry moves the base seasonally unless the wall is founded below the active zone. On reactive sites the footing goes deeper, not wider.
Cut and fill on the same wall
A wall running across a hillside frequently has native cut at one end and fill at the other. Two different bearing conditions under one wall is a settlement crack waiting to happen unless the base is stepped and treated differently along its length.
Seismic design is not optional
California treats retaining walls as structures in a high seismic zone, and that shows up first in footing geometry and embedment — one of the reasons engineered hillside retaining walls and commercial retaining walls have base details a garden wall does not.
How We Prepare a Base
- Dig, then decide. We open the trench and look at the actual bearing material before committing to depths. What is under the grass is not always what the plan assumed.
- Step the base on a slope. Level benches stepped along the run rather than a sloping trench, so every unit bears flat.
- Compact to a standard, not to a feeling. Lifts sized to the plate or roller being used, with a compaction test on engineered walls where the plans call for one.
- Set the first course slowly. This is the course worth spending an hour on. It is checked with a level and a string line, front to back and end to end.
- Tie the drainage in from the start. The base of the drainage layer and the collector pipe are set as the base is built, not dug back in afterwards.
- Photograph the trench. Depths, material and compaction recorded before anything covers them.
Why Choose Us For Base Preparation?
We price after we dig
Where the bearing is uncertain we say so up front rather than discovering it mid-build.
Angular base rock, compacted in lifts
Specified by grading and placed in depths that can actually be compacted.
Stepped benches on slopes
No sloping trenches, no shimmed first courses.
Footings sized to the load
Not a default width copied from the last job.
Progress photos before backfill
The base is the layer you can never inspect again.
Written workmanship warranty
At sign-off, in plain language.
Base Preparation FAQ's
How deep does a retaining wall base need to be?
Deep enough to reach competent bearing and to bury roughly a tenth of the wall's height, whichever is greater — and deeper where the ground in front falls away or where the soil is reactive clay. On engineered walls the number comes from the geotechnical report, not a rule of thumb.
Does a block wall need a concrete footing?
Usually not. Segmental block walls are designed to sit on a compacted aggregate base, which lets the wall flex slightly with ground movement. Concrete under a segmental wall removes that flexibility and is generally the wrong detail. Concrete retaining walls and CMU block walls are the opposite: they need the footing.
Can you build a wall on fill?
Only after the fill has been removed and replaced as engineered fill, or the wall founded through it to competent material. Building directly on undocumented fill is the single most expensive shortcut on a hillside lot.
How level does the first course have to be?
Flat enough that you cannot find a gap under a four-foot level. It sounds fussy for a course that ends up buried, but a wall amplifies base error as it rises, and by the cap course a small discrepancy is a visible one.
What happens if the base settles later?
It shows as a dip in the cap line, opening joints, or stepped cracking through the face. Depending on how far it has gone, the fix is anything from rebuilding a section to full wall replacement — which is why we would rather spend the extra day down in the trench.
Does base preparation change with wall type?
Substantially. A segmental block wall wants a compacted aggregate base; a poured concrete wall wants a reinforced footing; a shotcrete wall usually wants piers or a footing keyed into the slope. Getting the base right starts with settling the wall type — see wall types we build.
The Rest of a Properly Built Wall
No part of an installation stands on its own: the drainage layer decides what the wall has to resist, the reinforcement decides how high it can go, the terracing decides how much of the slope you get back. Each page below covers one of those parts in detail, or start from the retaining wall installation overview.