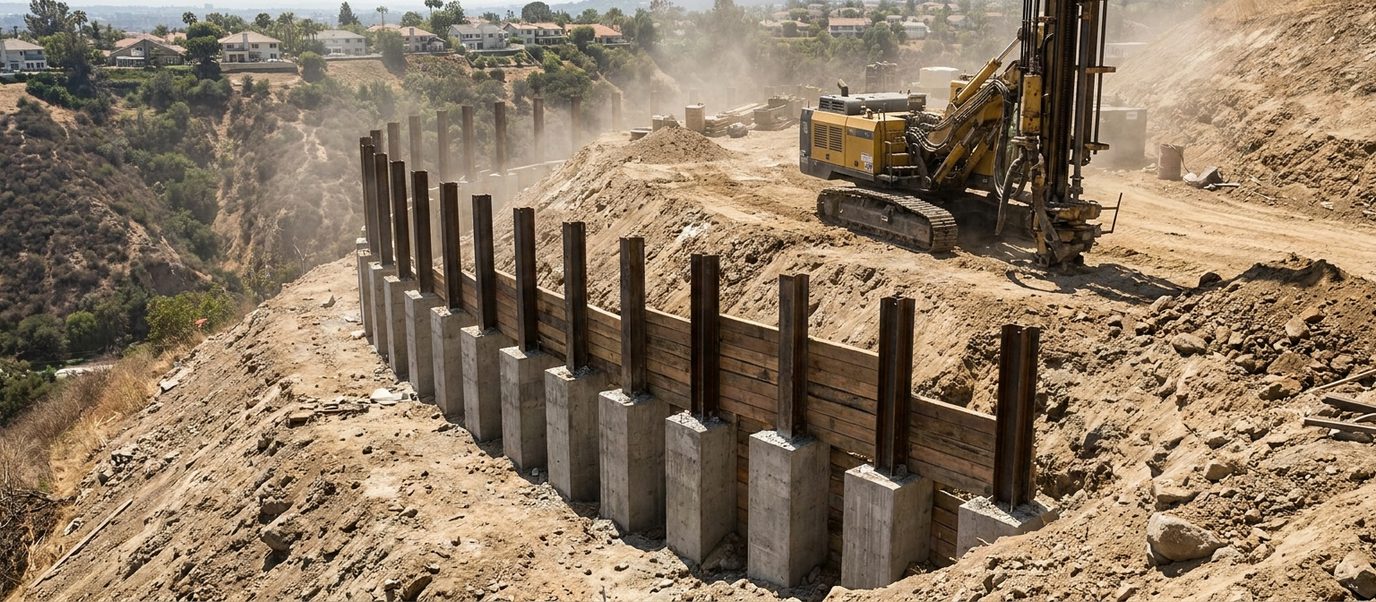
What Is a Caisson or Soldier Pile Wall?
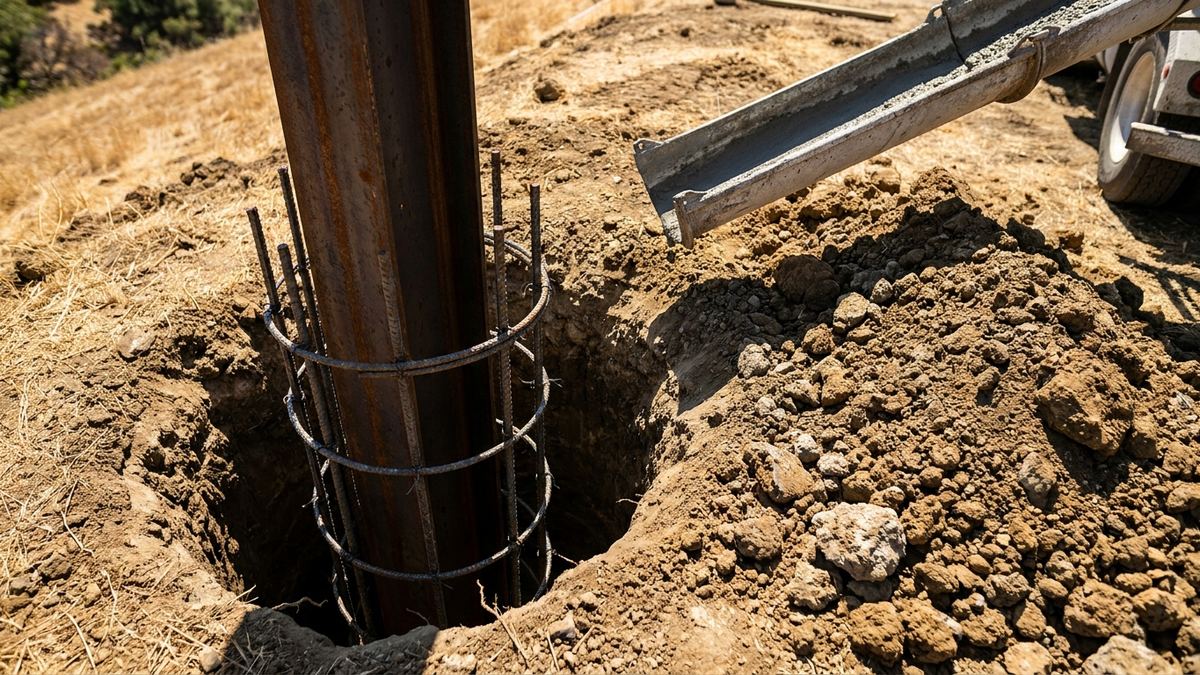
A caisson wall is founded on a row of deep drilled shafts rather than a continuous footing. Each shaft — a caisson, also called a drilled pier — is bored down past the moving soil into competent material or bedrock, filled with reinforcing steel and concrete, and the wall is built off that row of piers. Where the vertical element is a steel H-pile set in the shaft with timber or concrete lagging spanning between the piles, it is usually called a soldier pile wall. The engineering idea is the same: resist the slope through depth rather than through mass.
That idea is what makes these walls the answer on Los Angeles hillsides. A conventional segmental block wall resists the slope with the weight of the wall plus the soil tied into it, which needs a lot of room behind the face. On a steep canyon lot there is frequently no such room — the property line, the neighbour's slope or the hill itself is right there. A pier wall needs almost no excavation behind it, because the resistance is underneath.
How a Pier Wall Carries the Slope
- Depth does the work. A caisson is typically embedded well below the depth of the wall it supports — often as deep again below ground as the wall stands above it. The shaft resists by bearing sideways against undisturbed soil at depth.
- Spacing is engineered, not chosen. Pier diameter, depth and centres come out of the soils report and the wall loads. This is not a system that can be sized by experience on site.
- Lagging spans between piles. Timber, precast panels or shotcrete facing carries the soil between the piles back to them. It is not the structure; the piles are.
- Bedrock is the target where it exists. Much of the Santa Monica Mountains and the Verdugo foothills has rock within reach. Socketing piers into it is the most reliable outcome available on a steep lot.
- Drainage still applies. A pier wall with no the drainage layer behind the lagging accumulates water like any other wall. It is less catastrophic because the wall is not relying on the backfill, but it still stains, weeps and freezes the maintenance question.
- They can be combined with tiebacks. Where the wall is tall, tiebacks through the face reduce the pier size required. The two systems are routinely designed together.
When a Caisson Wall Is the Right Call
No room to excavate behind the wall
The defining case. A property line, a neighbour's structure, a road, or a slope too steep to cut back safely.
Tall walls on steep ground
Where a gravity or reinforced wall would need a footprint the lot does not have, and terracing cannot buy enough setback.
Deep-seated slope movement
When the failure surface is well below the surface, a wall founded near the surface is holding nothing. Piers reach past it — see slope stabilization for how that gets diagnosed.
Protecting an existing structure
Where a house, pool or driveway sits close to the crest and cannot tolerate the disturbance a conventional wall build would involve.
Where it is not the right call
Short garden walls, flat lots, and anywhere a conventional wall would work. Pier walls carry a drill rig, engineering and inspection with them, and that cost is only worth paying when the site actually demands it. On a straightforward slope, poured concrete or segmental block is the honest recommendation.
How We Deliver a Caisson Wall
- Start from the soils report. Pier design comes from geotechnical investigation. On these walls the report is not paperwork, it is the design input.
- Plan access before anything else. A drill rig has to reach the line of the wall. On canyon lots, access is frequently the single biggest constraint on cost and on whether the system is viable at all.
- Locate utilities properly. Drilling blind on a hillside lot is an unacceptable risk. Every shaft position is cleared first.
- Drill, set, and place the same day where possible. Open shafts on a hillside are a hazard and can degrade in unstable soils; sequencing keeps them open for as little time as practical.
- Set lagging as the excavation steps down. Face built in stages from the top so the ground between piles is never unsupported for long.
- Coordinate inspections. Pier depth and reinforcement are inspected before concrete. That sequencing is scheduled in rather than discovered.
Why Choose Us For Caisson & Soldier Pile Walls?
We build to the engineer's design
Pier depths and spacings are not adjusted on site to suit the rig or the day.
Access assessed before you commit
So the viability question is answered at quote stage, not mid-project.
Shafts inspected and photographed
Depth and reinforcement recorded before concrete goes in.
Lagging and drainage detailed together
Because a face that weeps is a face that will be argued about later.
Honest about when it is overkill
If a conventional wall does the job we will tell you.
Written workmanship warranty
At sign-off, in plain language.
Caisson & Soldier Pile Wall FAQ's
How deep do caissons need to go?
Deep enough to pass through the unstable material and gain fixity in competent soil or rock, which on LA hillsides commonly means a depth below ground comparable to or greater than the wall height above it. The figure comes from the geotechnical report and the wall loads, not from a rule of thumb.
What is the difference between a caisson and a soldier pile?
In practice the terms overlap. A caisson is the drilled concrete shaft itself; a soldier pile wall specifically describes steel piles set in shafts with lagging spanning between them. Many LA hillside walls are both — drilled caissons carrying steel piles.
Are caisson walls expensive?
They are among the more expensive systems we build, because of the rig, the engineering and the inspections. The relevant comparison is not against a garden wall — it is against the conventional wall that would need an excavation the lot cannot give, or against wall replacement if the slope is already moving.
Can a caisson wall be built with limited access?
Often yes, with smaller limited-access rigs, and this is one of the reasons the system suits canyon lots. It changes the pier sizes available and the programme, so it is assessed early rather than assumed.
Do caisson walls need drainage?
Yes. The piers do not rely on the backfill for stability, so a drainage failure is less likely to be structural — but water behind the lagging still finds the face, stains it and can undermine the ground above. Wall drainage is detailed as part of the wall.
Can piers be added to a failing existing wall?
Sometimes, as an underpinning or as a new pier wall built in front of or behind the failing one. Whether that is worth doing against wall replacement depends on what the existing wall is and what it is founded on — which is the first thing we would look at.
The Rest of the Hillside Picture
A hillside wall is rarely the whole problem: what the slope is doing decides whether a wall is even the right tool, how the site is shaped decides how much wall you need, which way the ground falls decides most of the rest. Each page below covers one of those in detail, or start from the hillside retaining walls overview.