What Is Slope Stabilization?
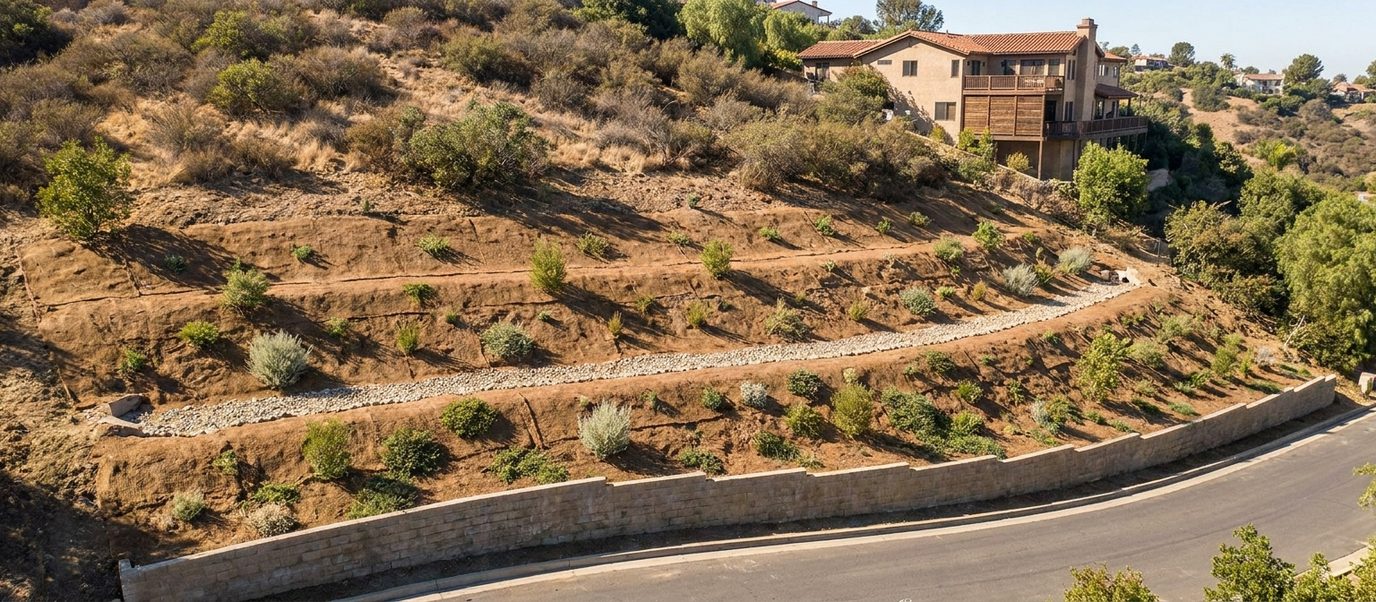
Slope stabilization is the set of measures that stop a hillside moving — regrading it to a stable angle, controlling where water runs across and through it, holding the toe where it wants to slide, protecting the surface from erosion, and establishing planting that keeps doing all of that once the equipment leaves. A retaining wall may be part of it. Often it is not the largest part.
The distinction matters because the two problems look identical from a back yard. A wall that is leaning can be a wall that was under-built — or a wall that is being pushed by a slope in slow motion above and behind it. Replace the wall in the second case and you have bought a few years at considerable expense. That is why we start by asking what the slope is doing rather than what the wall is doing.
How Slopes Actually Fail in Los Angeles
Four mechanisms account for most of what we are called out to look at, and they need different answers.
- Surface erosion. Rain and runoff stripping the face, rilling it, and undermining whatever sits at the bottom. Visible, cosmetic-looking, and the cheapest to fix if caught early.
- Shallow slumping. The top few feet of saturated soil sliding over firmer material beneath. Common on cut slopes after a wet winter, and the classic cause of a low wall at the toe being loaded far beyond its design.
- Deep-seated movement. A failure surface well below the surface, moving the whole mass. This is the one where a wall alone is close to irrelevant and drilled caissons or tiebacks become the real answer.
- Fill failure. Uncompacted fill from an earlier grading job settling or sliding. Extremely common on LA hillside lots, and the reason hillside grading starts with finding out what is actually under the surface.
- Water is in all four. Every one of these mechanisms gets worse wet and better dry, which is why drainage is the first thing designed and the last thing to be cut from a scope.
- Fire changes everything. A burned slope loses its root structure and its ability to absorb rainfall at the same time, which is what turns an ordinary storm into a debris flow protection problem.
What Stabilizing a Slope Involves
Regrading to a stable angle
The most direct measure where there is room: cutting the slope back to an angle it can hold, and benching it so surface water is intercepted rather than allowed to run the full height.
Holding the toe
Movement usually starts at the bottom. A toe wall — often gabion baskets or segmental block — takes the load where it concentrates, and is frequently smaller and cheaper than the wall people expect to need.
Controlling water above, on and in the slope
Interceptor swales above, lined channels down, and subsurface drainage where groundwater is the driver. Related to but distinct from wall drainage, which handles the water immediately behind a structure.
Erosion control and planting
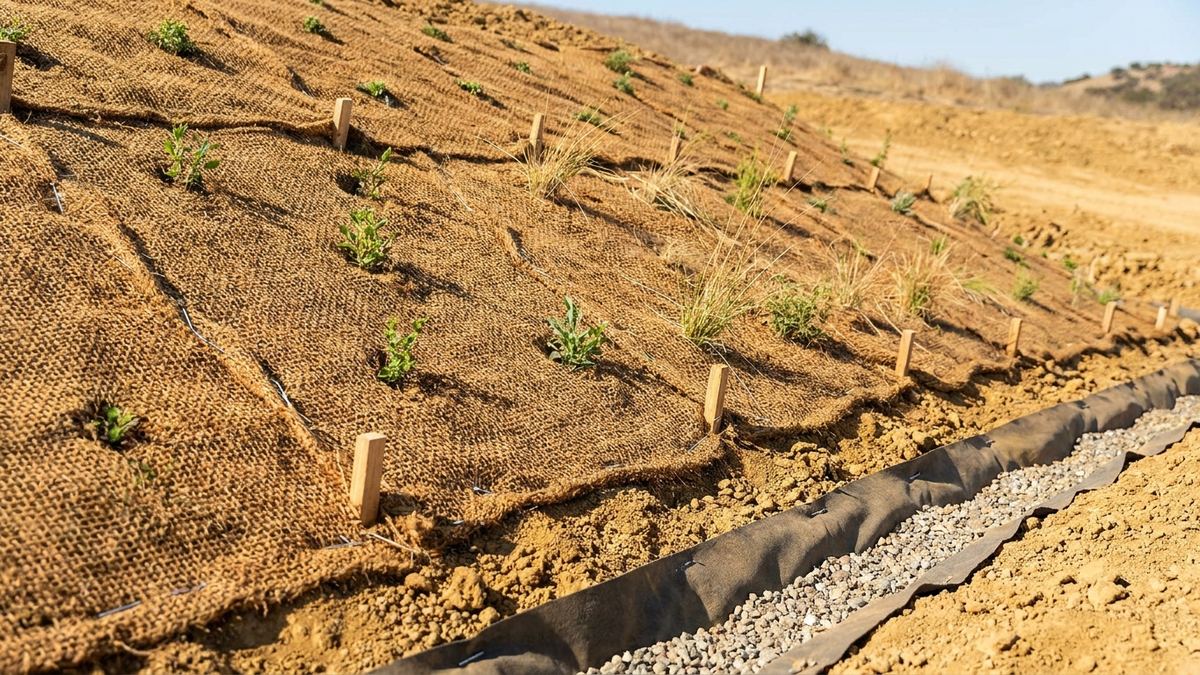
Matting or hydroseed to hold the surface through the first winters, then deep-rooted native planting to hold it permanently. This is the cheapest long-term stabilisation there is, and the most often skipped.
Structural measures where the movement is deep
Drilled caissons, soldier piles or anchored walls where regrading and drainage cannot reach the failure surface.
How We Approach a Moving Slope
- Walk the whole slope, not the wall. Uphill of the problem, downhill of it, and the neighbouring properties where the same slope continues.
- Find where the water comes from. Roof drains, irrigation, a neighbour's runoff, a spring line. On hillside jobs the source is very often off the property.
- Say when it needs a geotechnical report. Deep movement, large volumes, or anything threatening a structure needs soils investigation and engineered design. We will tell you when a job is past what a contractor should be deciding alone.
- Stage the work by season. Earthwork in the dry months, planting established before the rains, temporary protection in place if the calendar is against us.
- Build drainage before anything else. Nothing else on the slope holds if the water has not been dealt with first.
- Leave it planted, not bare. A stabilised slope that ends the job as bare dirt is a stabilised slope with a countdown on it.
Why Choose Us For Slope Stabilization?
We diagnose before we quote
Because a wall priced against the wrong mechanism is money spent for nothing.
Water traced to its source
Including the parts of it that start off your property.
Honest about the limits
Deep-seated movement needs engineering, and we say so rather than selling a wall.
Planting treated as structure
Not as landscaping tacked on at the end.
Work staged around the rains
So a half-finished slope does not meet its first storm bare.
Written workmanship warranty
At sign-off, in plain language.
Slope Stabilization FAQ's
How do I know if my slope is moving?
Look for the tell-tales rather than the slope itself: new cracking in hardscape at the top, fence posts or a retaining wall going out of plumb, cracks opening in the ground surface in an arc, doors sticking in a structure near the crest, or soil piling at the bottom. Any of those with a wall at the toe is worth investigating before the next wet season.
Is a retaining wall enough to stabilise a slope?
Sometimes, and only when the wall is matched to the mechanism. A toe wall handles a slope that wants to slide at its base. It does very little against deep-seated movement, and nothing at all against water arriving from above — which is why we look at the slope first and the wall second.
What does slope stabilization cost?
It ranges more widely than almost anything else we do, because a slope that needs regrading, drainage and planting is a different order of work from one that needs drilled caissons. The variable that moves the number most is whether the failure is shallow or deep.
Do I need a permit?
Grading over certain volumes and depths needs a permit in the City and County of Los Angeles, and work in hillside areas is looked at more closely than work on flat lots. It is settled at design stage, and it is one of the reasons the design stage exists.
Can planting alone stabilise a slope?
It can hold a shallow, moderate slope that is not already moving, and it is a genuine structural measure over time. It cannot stop an active slide, and it cannot substitute for drainage. Best thought of as what keeps a stabilised slope stable, not what stabilises it.
What about after a fire?
A burned slope above a property is a different risk profile — less water absorbed, no roots holding, and far more material available to move. That is debris flow protection territory, and the window to act is before the first significant rain rather than after it.
The Rest of the Hillside Picture
A hillside wall is rarely the whole problem: how the site is shaped decides how much wall you need, what the wall is founded on decides how tall it can go, which way the ground falls decides most of the rest. Each page below covers one of those in detail, or start from the hillside retaining walls overview.