Why Retaining Walls Matter in Los Angeles
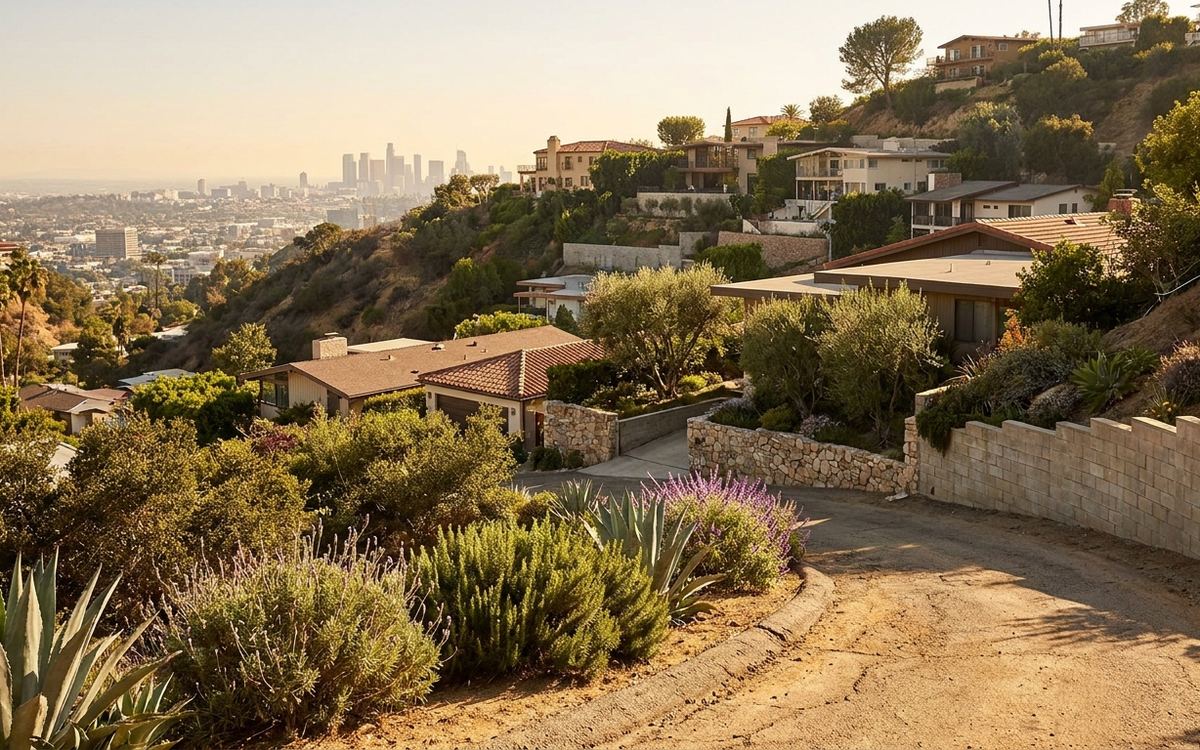
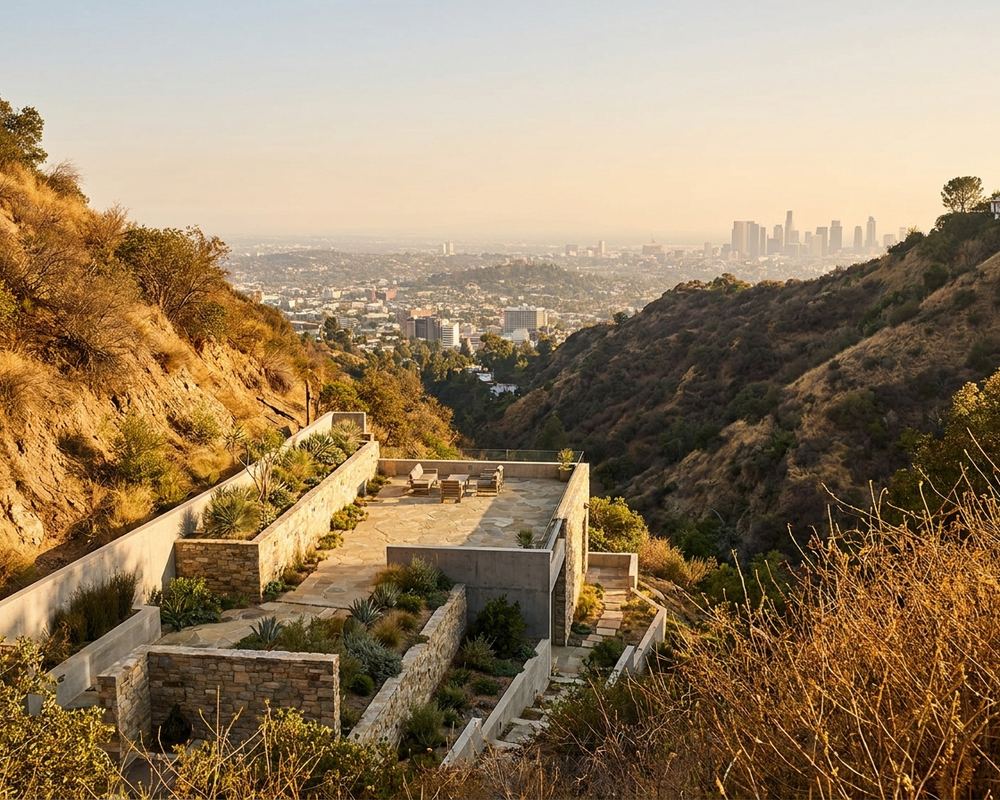
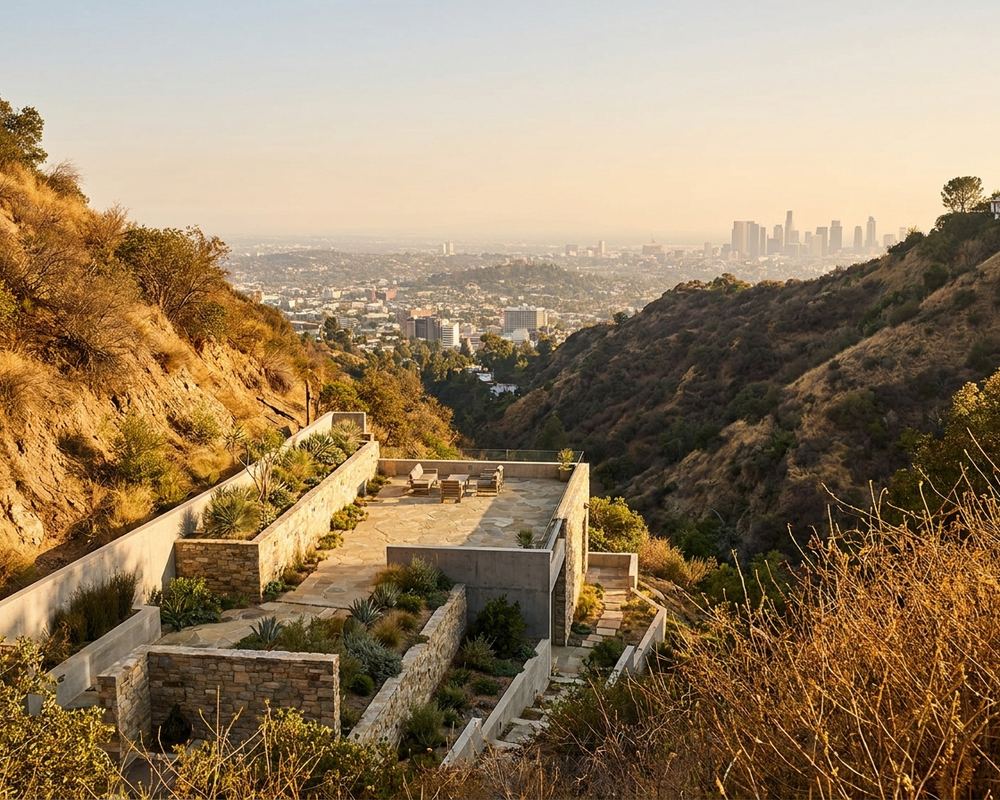
Los Angeles is built on hills. Once you leave the flats, a large share of residential lots have more slope than usable ground, and almost every improvement on those lots starts with holding the earth still. A retaining wall is what converts a slope nobody can stand on into a yard, a patio, a pool pad, or a level parking apron — often the cheapest square footage a hillside property will ever gain.
Three local conditions decide how those walls have to be built. Much of the basin and the surrounding hills sits on expansive clay that swells when wet and shrinks when dry, pushing on a wall from behind every season. California building code treats retaining walls as structures in a high seismic zone, which changes reinforcement, footing geometry, and connection details. And LA takes most of its rainfall in a handful of intense storms, so drainage has to be sized for the peak rather than the annual average.
That combination is why wall type is a structural decision here rather than a landscaping one. A wall that would be fine on a flat Midwest lot is frequently the wrong answer on a Verdugo foothill or a Santa Monica Mountains canyon lot, and the difference usually shows up in the first wet winter.
How Do You Choose a Retaining Wall Type?
Material is the last decision, not the first. What the wall has to hold decides the structure, and the structure narrows the material list. Height, the load sitting above the wall, how the ground drains, and how much movement the site sees do most of the choosing before anyone talks about appearance.
Under about three feet with nothing above it, almost anything works and looks are the deciding factor. Over four feet, or with a driveway, pool, or slope bearing on it, you are choosing between engineered systems — and the honest list gets short fast.
What Decides Which Wall You Need?
These five factors settle the choice on nearly every job we look at.
- Exposed height. The single biggest driver. Above four feet you are in engineered territory and most of the decorative options drop away as the primary structure.
- Surcharge above the wall. A slope, driveway, pool, or structure above the wall multiplies the load far beyond what the height alone suggests.
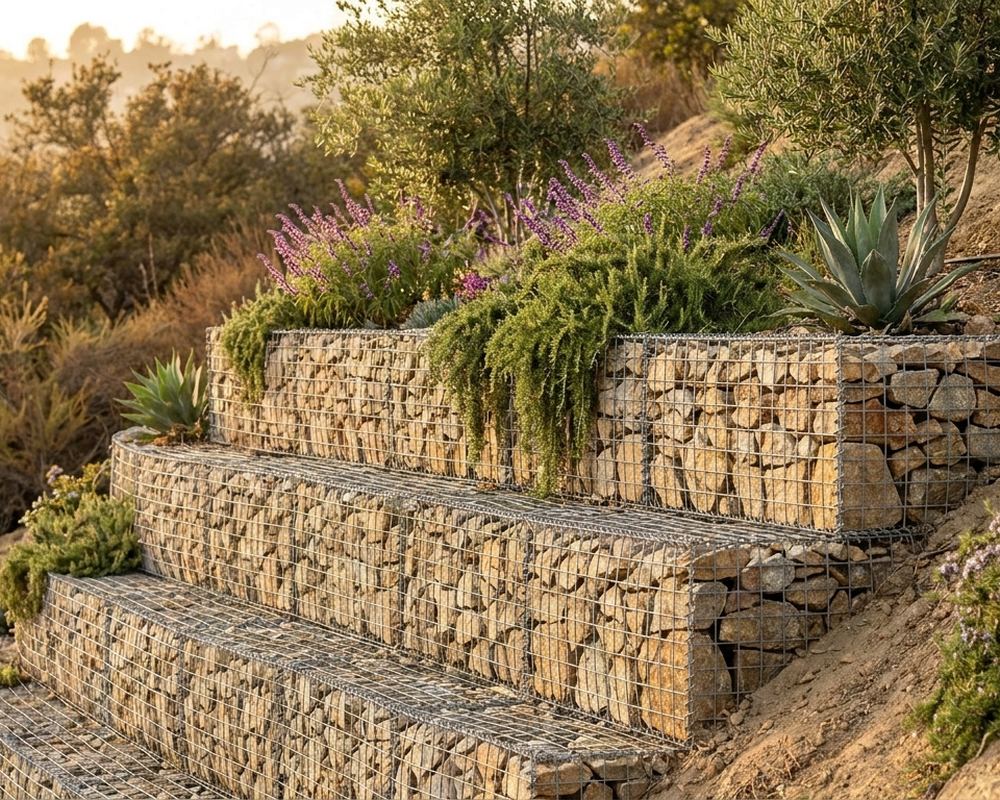
- Soil and drainage. Expansive clay swells and shrinks every season. Free-draining systems like gabion behave very differently from rigid concrete on the same ground.
- Ground movement. Where a site creeps or settles, a flexible system tolerates it. A rigid wall cracks.
- Visibility and budget. Stone veneer over an engineered core looks best and costs most. Block does the same structural job at a fraction of the finish cost.
The Seven Wall Systems We Build
Each has a job it does better than the others. Follow any of them for build detail, cost drivers, and where it makes sense on an LA lot.
Segmental block
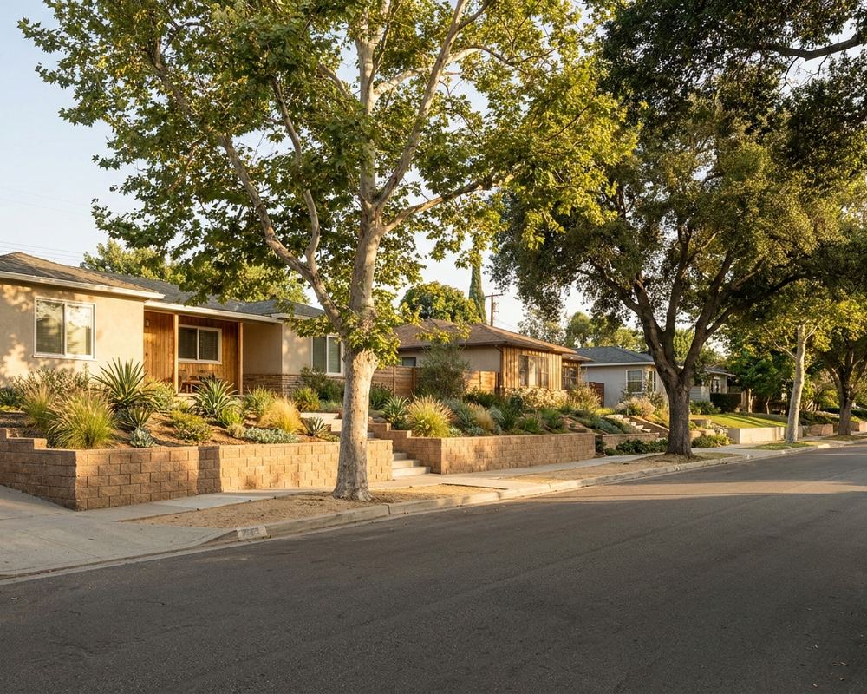
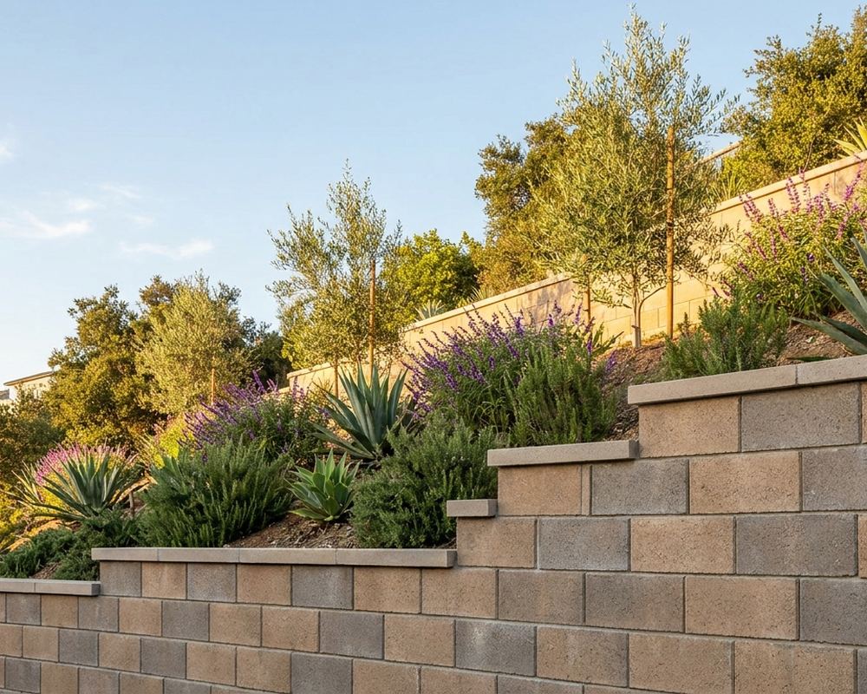
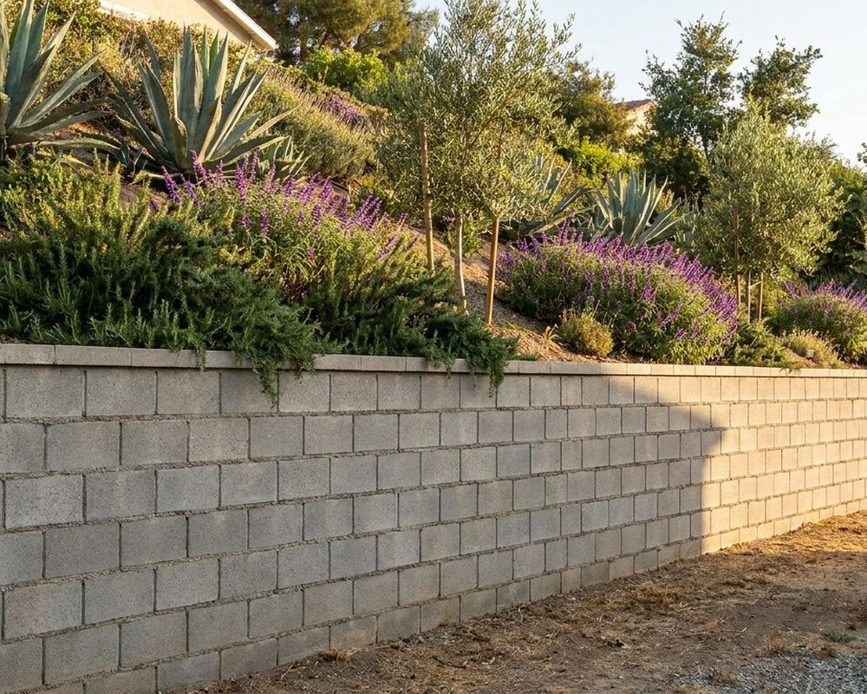
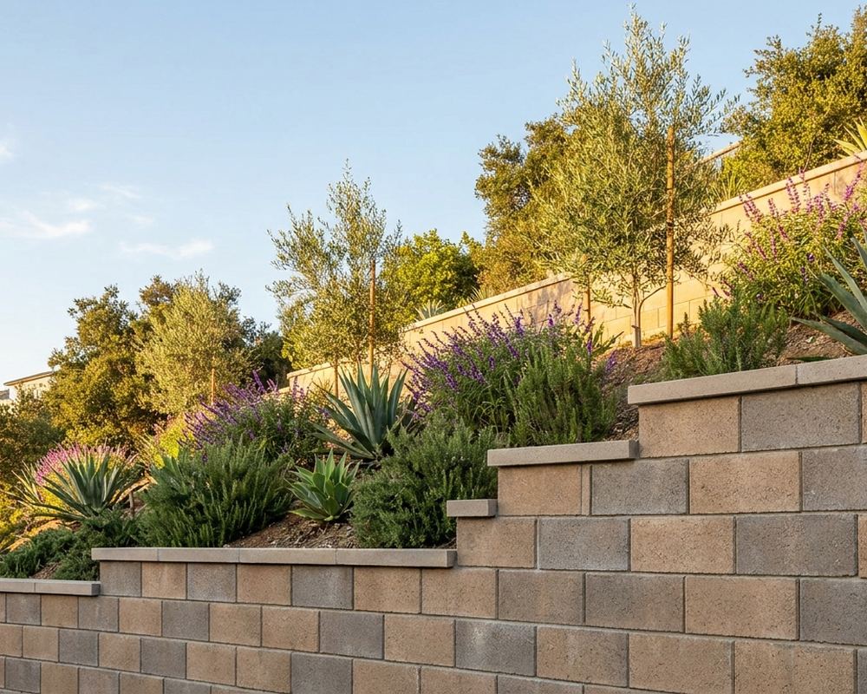
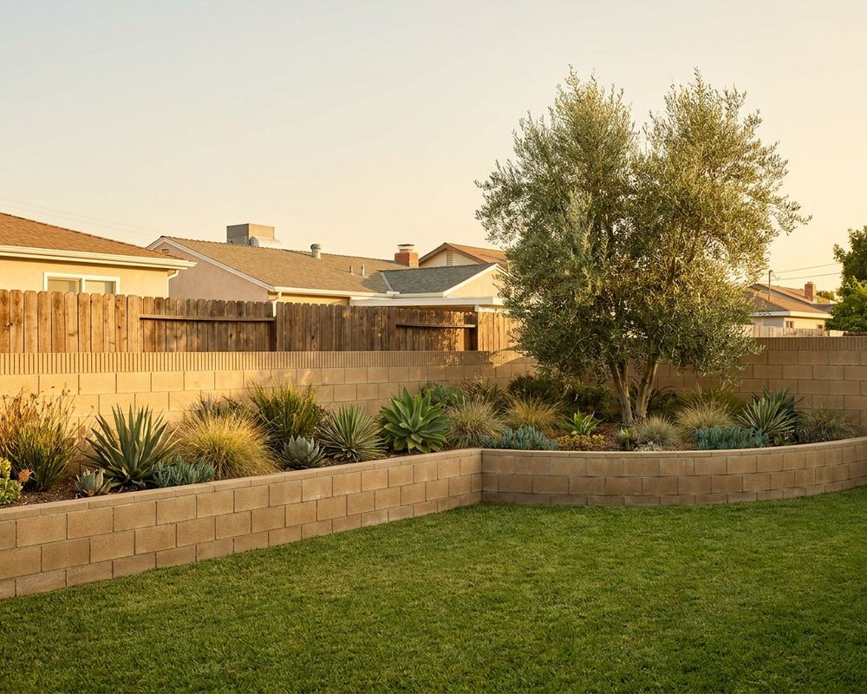
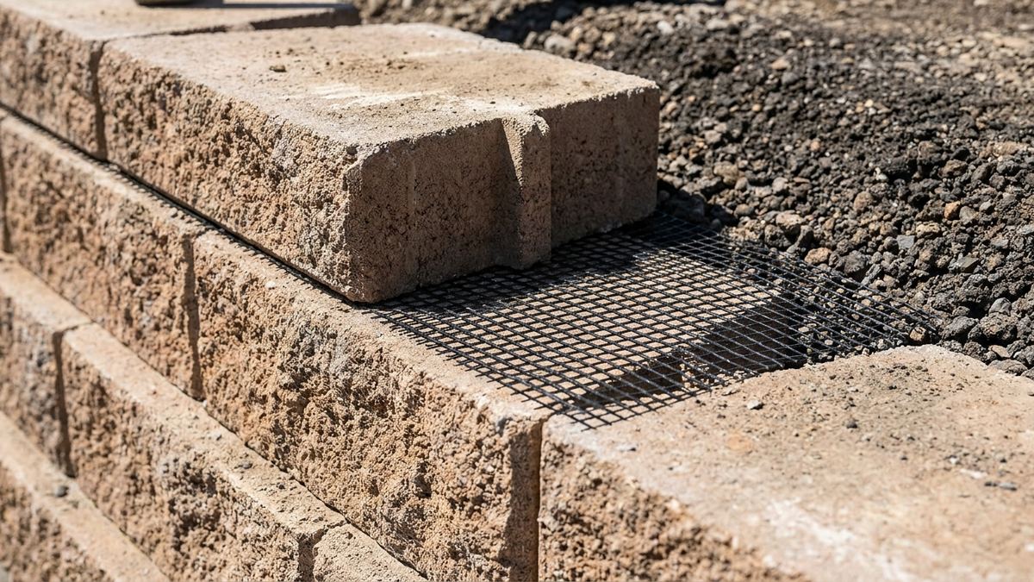
Interlocking units dry-stacked without mortar, tied back with geogrid as height increases. Fast, forgiving on uneven ground, and the usual answer for garden terracing.
Poured and CMU concrete
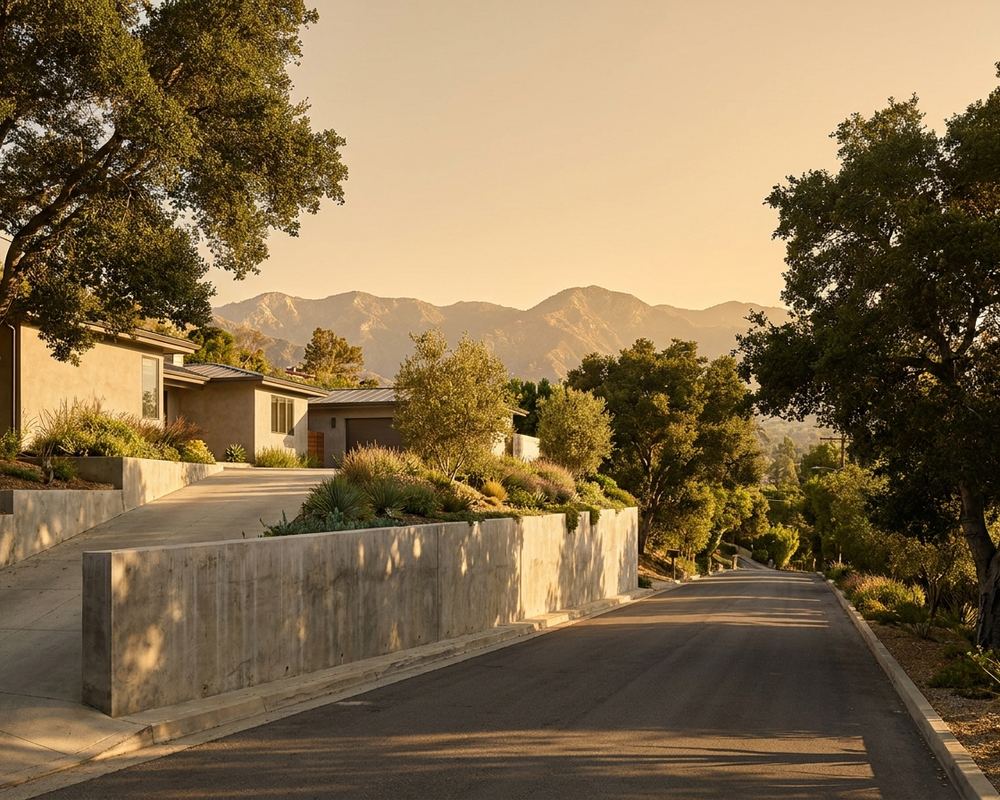
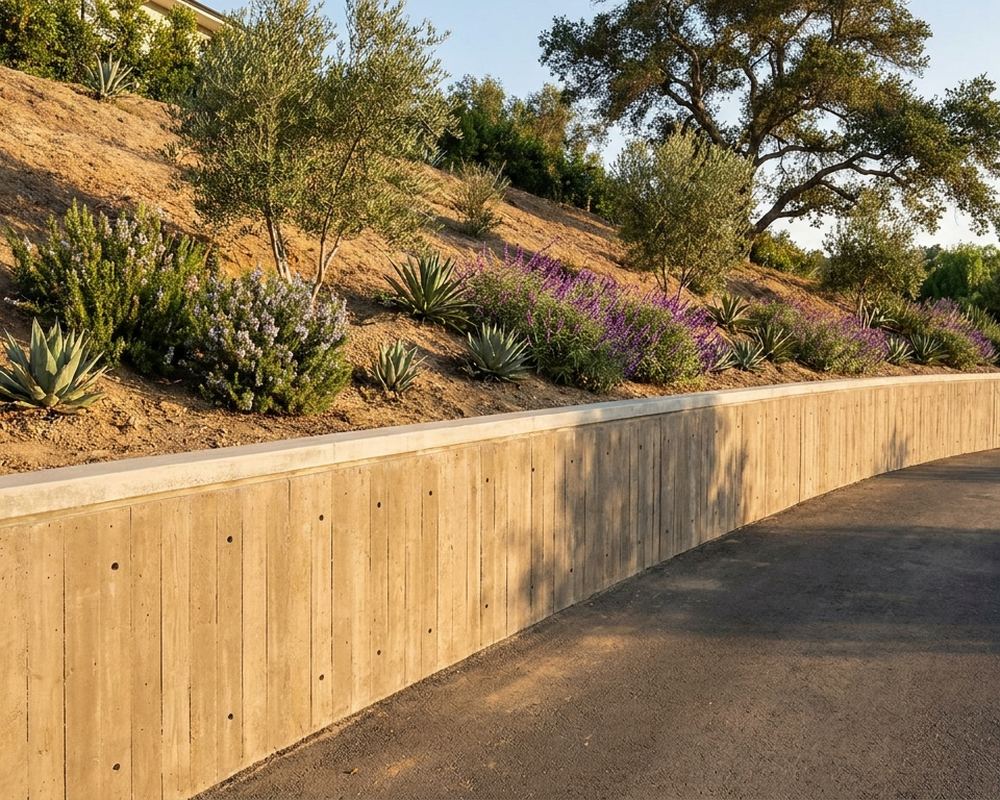
The structural default for tall walls, driveway surcharge, and anything a plan checker will look at closely. Poured for monolithic strength, CMU where mortared block and a stucco or veneer finish suit the property.
Stone and boulder
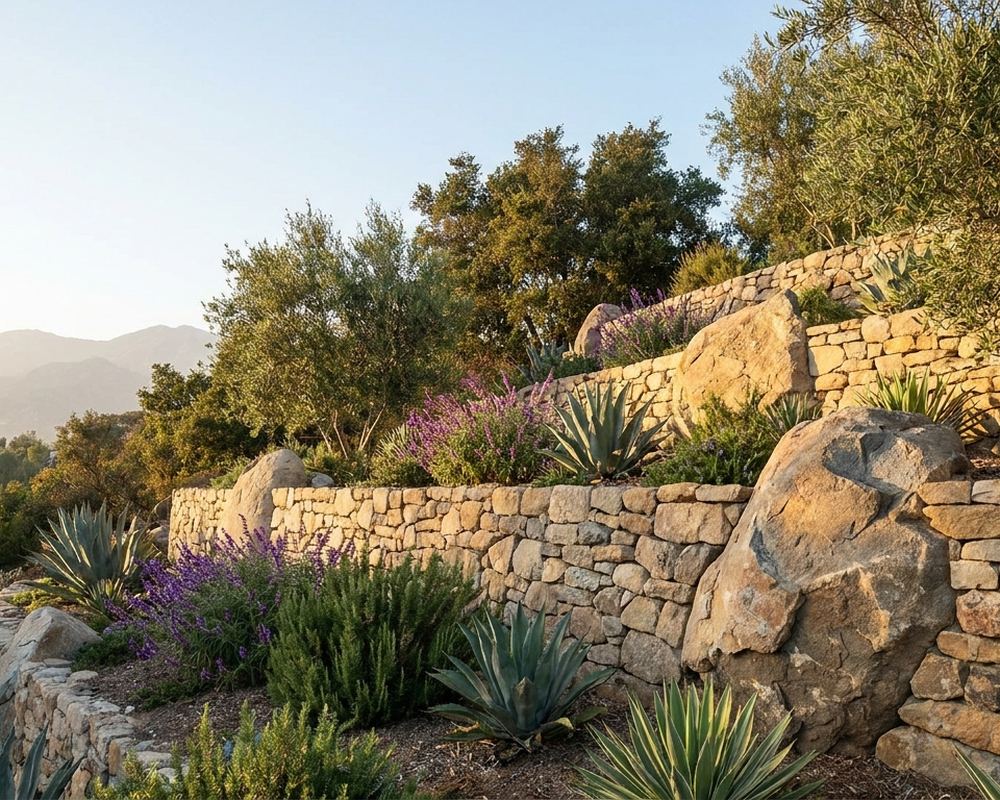
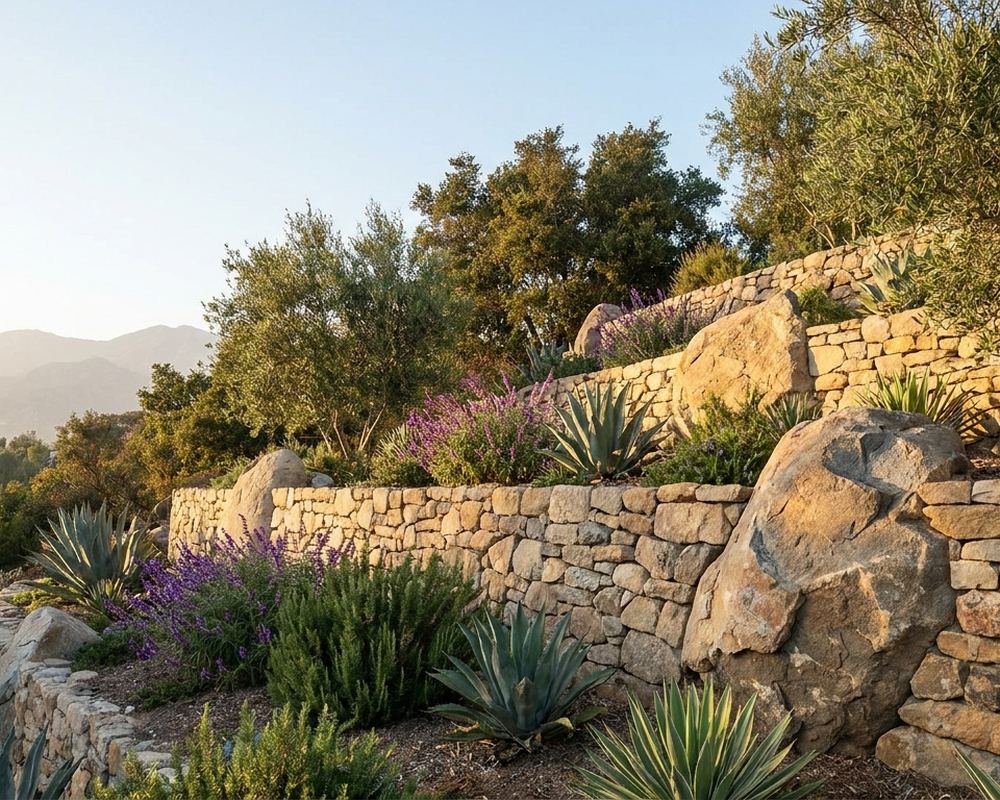
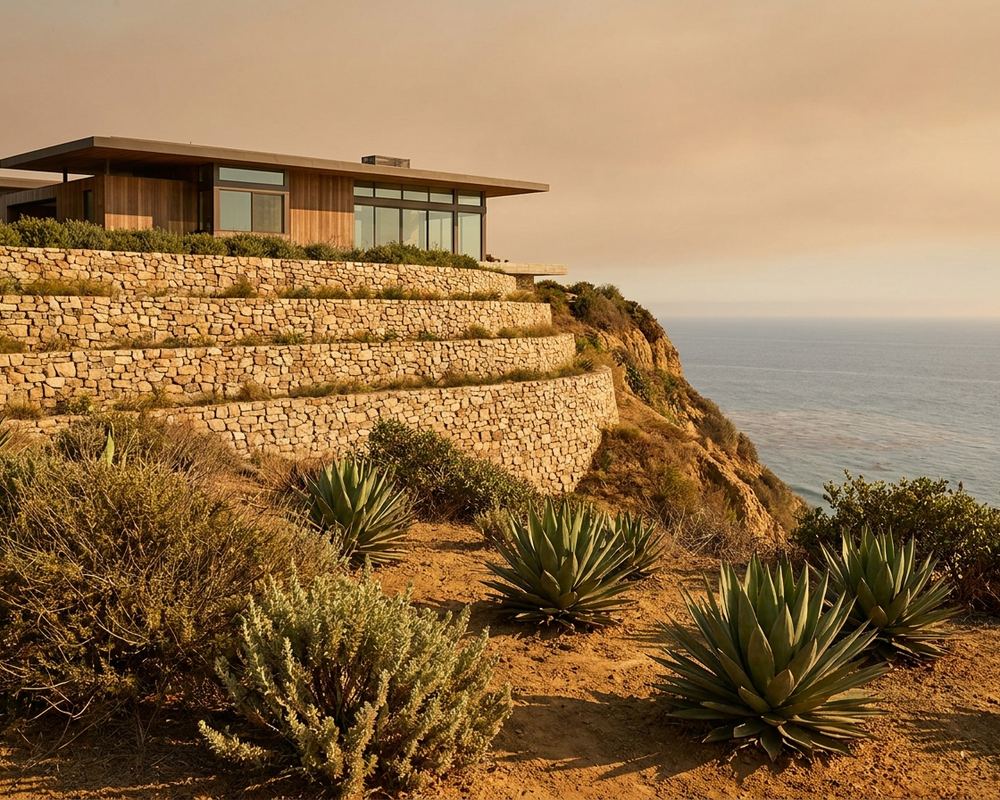
Natural stone veneer over an engineered core, true dry-stack for low garden walls, or placed boulders for a naturalised slope. Best-looking, highest cost per square foot.
Timber, shotcrete and gabion
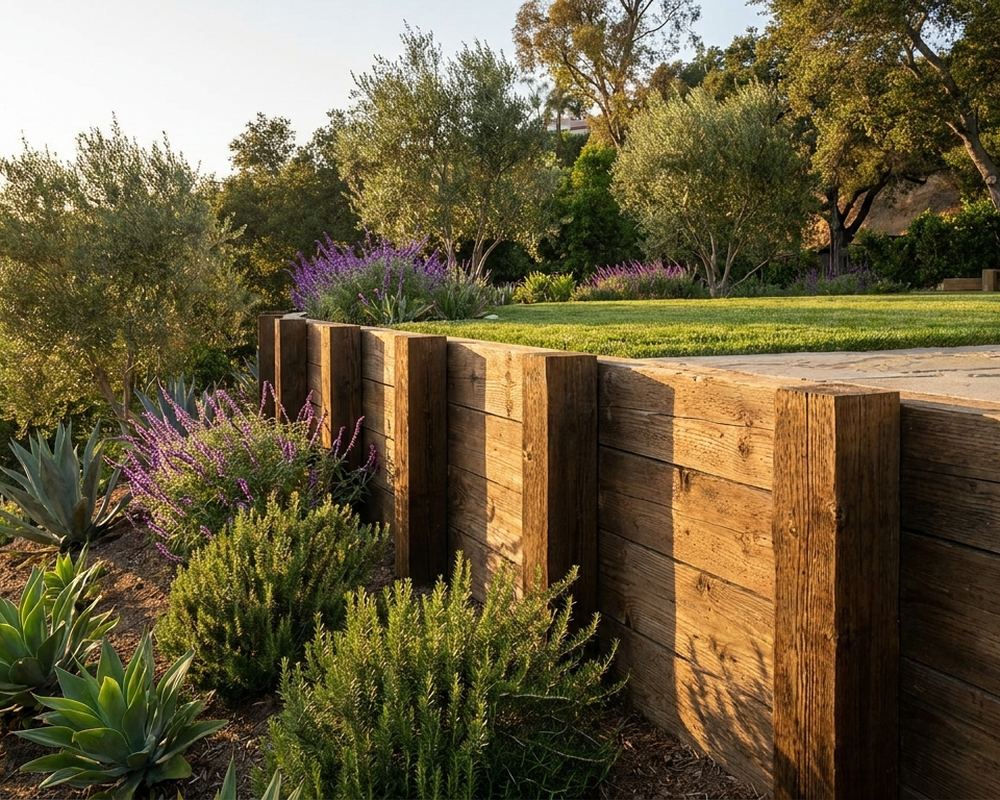
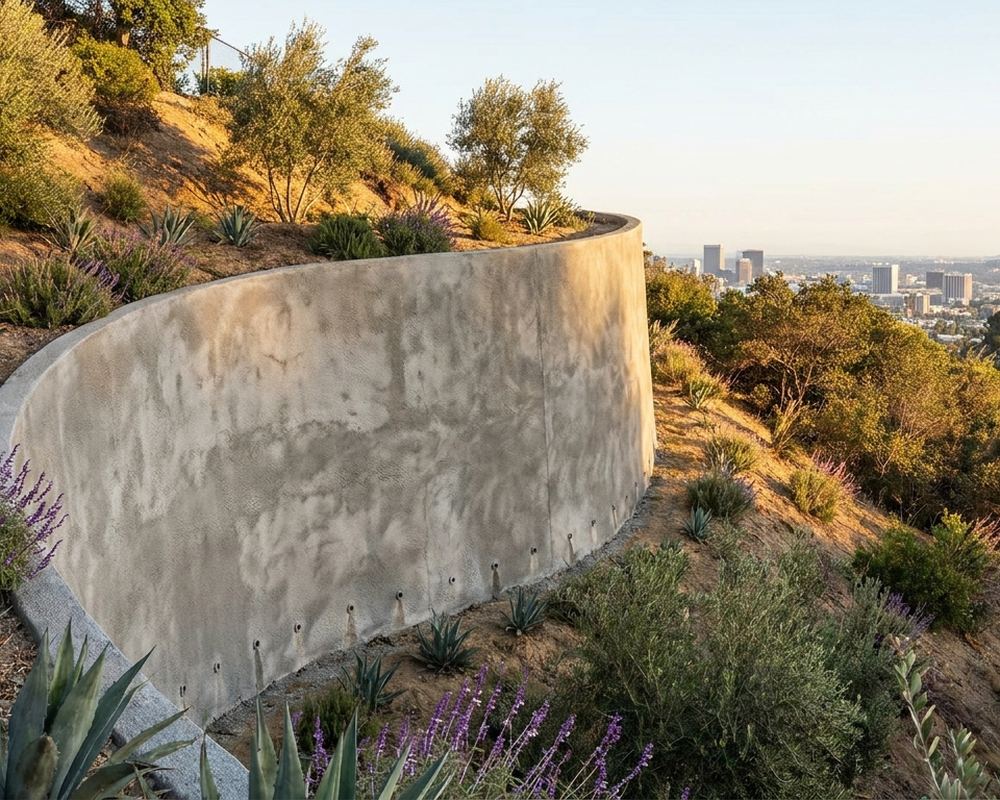
Timber for speed and budget on low walls. Shotcrete where a steep canyon lot makes conventional forming impractical. Gabion where free drainage and tolerance of ground movement matter more than a formal finish.
How We Take a Wall From Idea to Built
- Call and describe the site. Height, what sits above the wall, and what the ground does in winter.
- Free on-site evaluation. We walk the slope, check drainage patterns, measure, and look at access.
- Material recommendation with reasons. You get the shortlist and why the others were ruled out, not a single option presented as the only one.
- Itemised written estimate. Materials, drainage, footing, engineering, permits and timeline broken out line by line.
- Engineering and permits. Soils report, structural plans and plan check coordinated where the wall requires it.
- Build, drain and backfill. Wall up, drainage in, backfill compacted in lifts, everything photographed before it's covered.
Why Choose Us To Build Your Retaining Wall?
We build all seven
So the recommendation isn't shaped by the one system we happen to install.
Hillside is our default
Slope, surcharge and seismic detailing are assumed from the first visit.
Drainage is never an upsell
Gravel, fabric, pipe and a legal discharge point are in the base scope of every wall.
Itemised, comparable bids
Every line broken out so you can hand it to another contractor and compare like for like.
Photos of what gets buried
Footing, reinforcement and drainage photographed before backfill.
Permits pulled, not dodged
Unpermitted walls surface at resale, at exactly the wrong moment.
Retaining Wall Types We Build
Seven systems, each with its own page covering build method, cost drivers, and the conditions where it makes sense on a Los Angeles lot. Which one belongs on your property is decided by exposed height, what sits above the wall, how the ground behaves through a wet winter, and how visible the finished wall will be from the house and the street. On the flatter parcels in Burbank or Encino, appearance and budget usually lead. On a canyon lot in Topanga or the Verdugo foothills, the soils report and the surcharge above the wall narrow the list before anyone opens a materials catalogue. Follow whichever is closest to what you are picturing, or read them side by side.
Retaining Wall Types FAQ's
Which retaining wall type lasts longest?
A properly engineered and drained concrete or segmental block wall can last decades. Timber has the shortest service life, measured in years rather than decades. Drainage matters more to longevity than material choice — a well-drained block wall outlives a poorly drained concrete one.
What is the cheapest type of retaining wall?
Pressure-treated timber is cheapest to build, followed by segmental block. Stone is the most expensive per square foot. On a tall wall the engineering, footing and drainage often cost more than the facing material, which narrows the real-world gap considerably.
What is the difference between block and CMU walls?
Segmental block is dry-stacked without mortar and relies on unit interlock plus geogrid. CMU is laid in mortar with grouted cells and rebar, producing a rigid engineered wall that takes stucco or veneer. Different products for different jobs, despite both being called 'block'.
Can I mix wall types on one property?
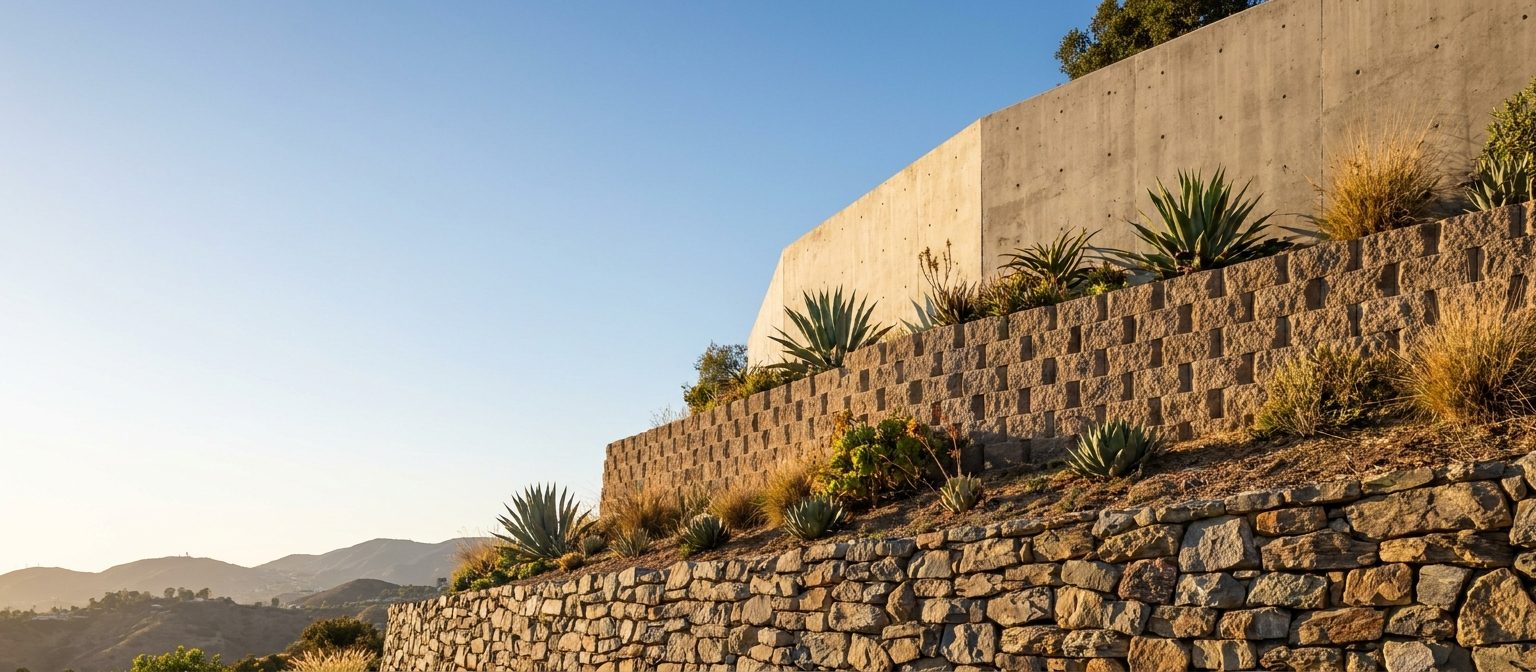
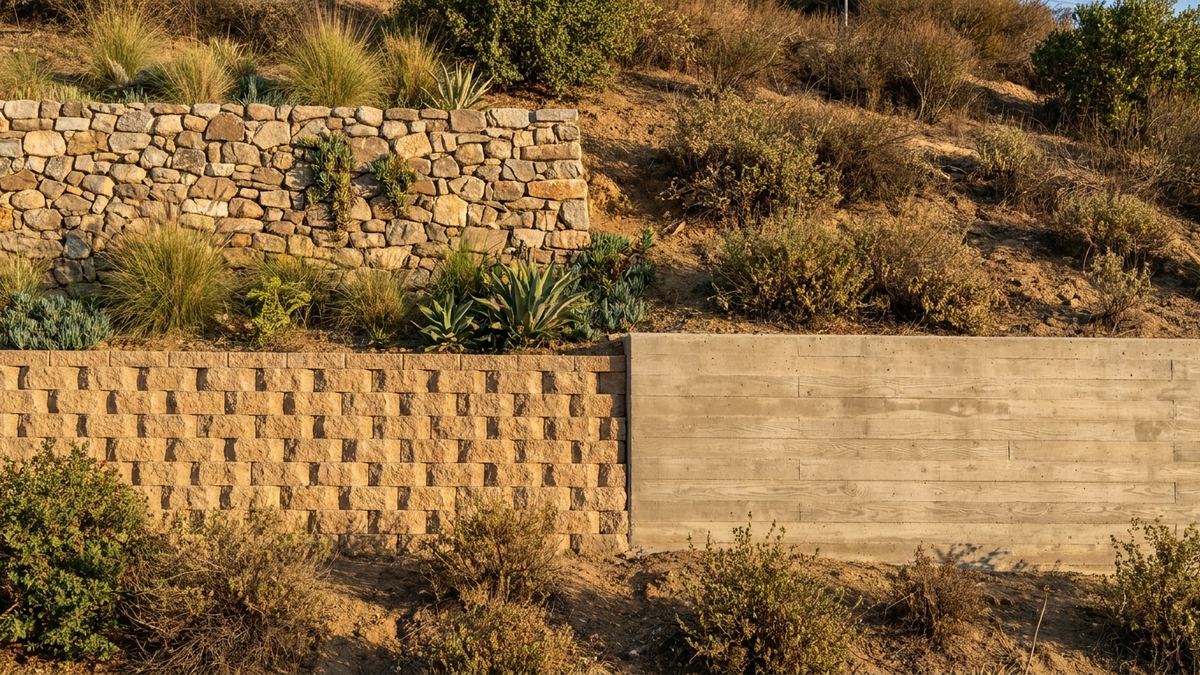
Frequently the right answer. A tall engineered concrete wall where the load demands it, with block or stone terracing above where it doesn't, is common on LA hillside lots and usually cheaper than building everything to the tallest wall's spec.
Which type is best for a hillside?
It depends on height and soil, but engineered concrete, geogrid-reinforced block, and shotcrete cover most hillside work. Where deep foundations are needed, caisson and soldier pile systems come into it. A soils report usually decides.
Do all retaining wall types need drainage?
Yes, without exception. Gabion walls drain through the baskets by design; every other system needs a gravel chimney, filter fabric, perforated pipe and a legal discharge point. Hydrostatic pressure is the number one cause of wall failure in Los Angeles.