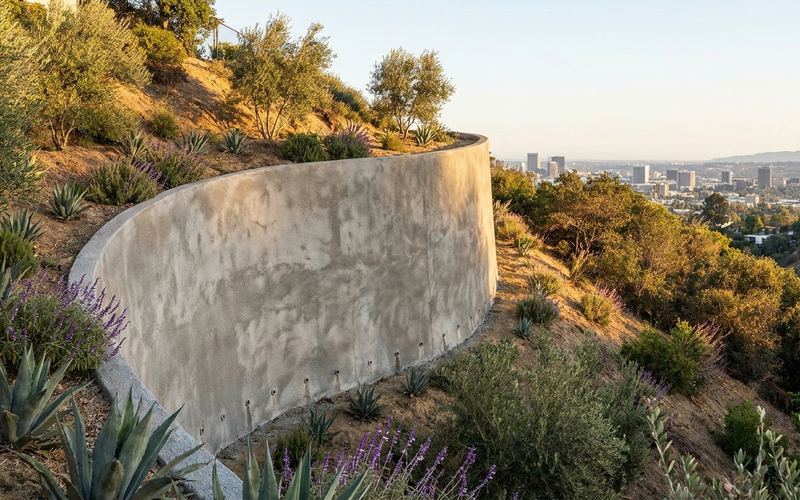
Retaining Wall Contractors Los Angeles is a retaining wall contractor working throughout Glendale — installation, repair, and hillside terracing in stone, concrete, block, and timber. We're on the steep lots above Chevy Chase Canyon and the Verdugo foothills off Kenneth Road most weeks, where clay soil and grade make drainage the whole job.
Tap to call (323) 555-0142A retaining wall on a flat lot is a landscaping product. On a Glendale slope it's a structural element holding back tons of saturated soil above someone's house. Those are not the same job, and they don't get the same wall.
Most wall failures we're called out to repair in Glenoaks Canyon, Adams Hill and Rossmoyne weren't built badly — they were built for the wrong conditions. Here's what actually drives the design on a Verdugo foothill lot.
Much of Glendale sits on soils that swell when wet and shrink when dry. That cycle pushes on a wall from behind every season, and footings have to be sized for it.
California building code treats retaining walls as structures in a high seismic zone. Reinforcement, footing geometry, and connection details all change accordingly.
A wall holding a slope — or a driveway, pool, or structure above it — carries far more load than its height suggests. This is the single most common thing undersized walls got wrong.
Glendale takes most of its rain in a handful of storms, and foothill lots catch runoff from the slopes above them. Drainage has to handle the peak, not the average.
Glendale runs its own Building & Safety department — not LADBS — with its own hillside review. We coordinate the engineering, soils report, and plan check so the wall gets approved rather than red-tagged.
Four core services, all of them starting with the same free on-site evaluation and a written scope you can compare against other bids.
New walls from garden-height segmental block to engineered reinforced concrete, designed around your soil, slope, and drainage before a shovel moves.
Learn more →Leaning, cracking, bulging, or failing walls assessed honestly — we'll tell you when a repair holds and when replacement is the only safe call.
Learn more →Multifamily, parking structures, and site development walls with stamped engineering, inspection coordination, and schedules that hold.
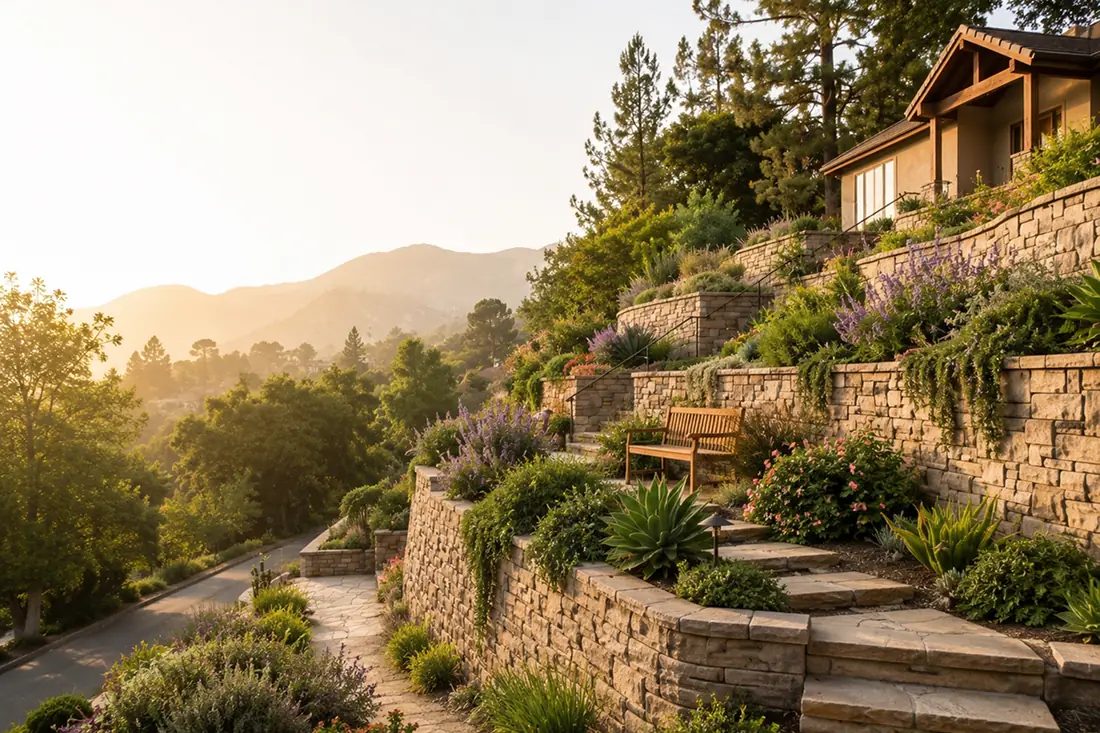
Learn more →Tiered and terraced systems for steep lots, including caisson and soldier-pile walls where soil conditions demand deep foundations.
Learn more →Seven ways to hold the same Glendale slope. Which one is right comes down to height, load, drainage, ground movement, and how much of the wall people will actually see.
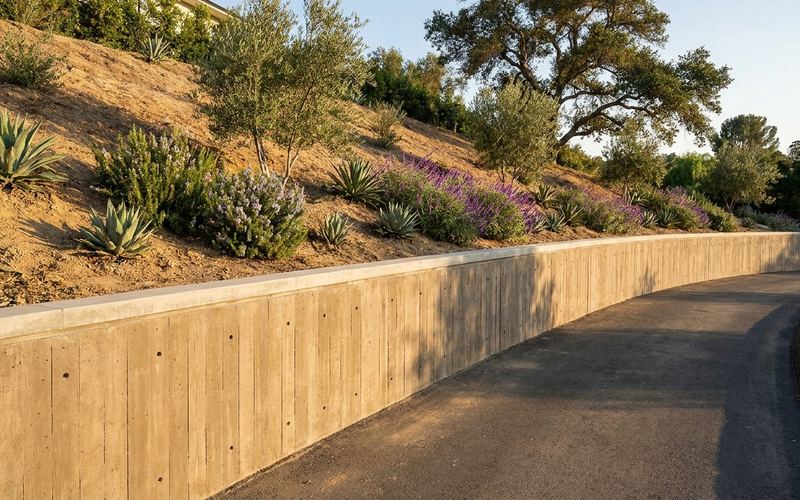
Poured reinforced concrete formed on site over an engineered footing. The structural default for tall walls, driveway surcharge, and anything a plan checker will look at closely.
View Concrete Retaining Walls →
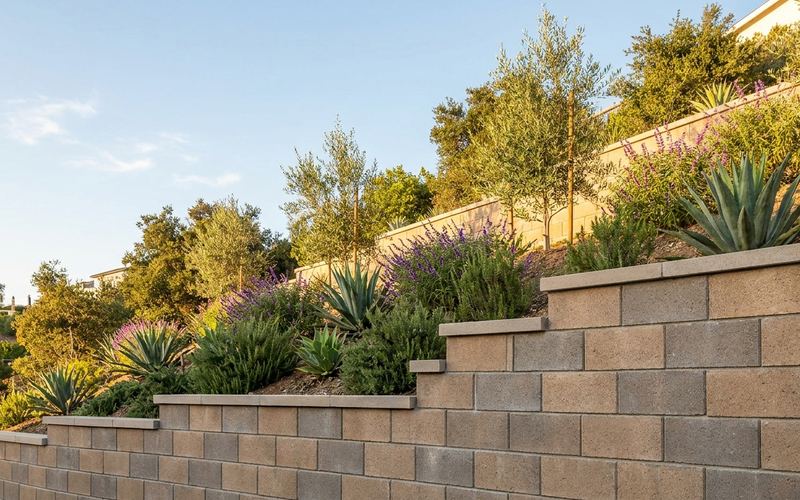
Interlocking segmental units dry-stacked without mortar, tied back with geogrid as height increases. Fast to build, forgiving on uneven ground, and the usual choice for garden terracing.
View Block Retaining Walls →
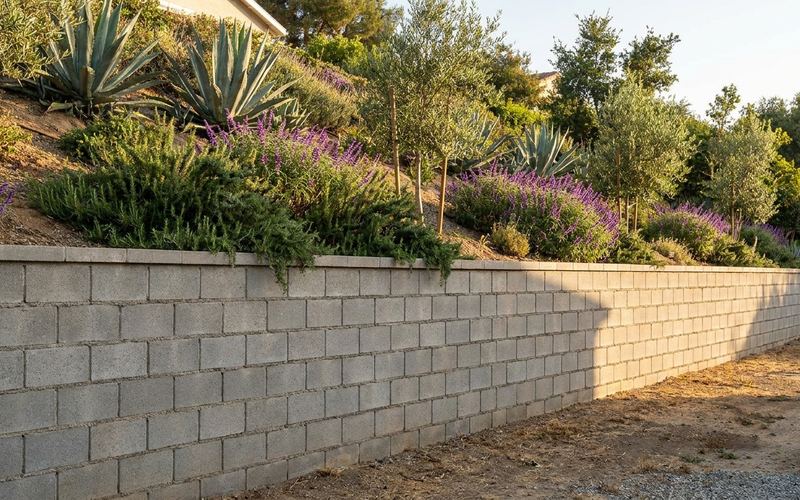
Concrete masonry units laid in mortar, cells grouted solid and reinforced with rebar. A rigid engineered wall that takes stucco or veneer — a different animal from dry-stacked segmental block.
View CMU Block Walls →
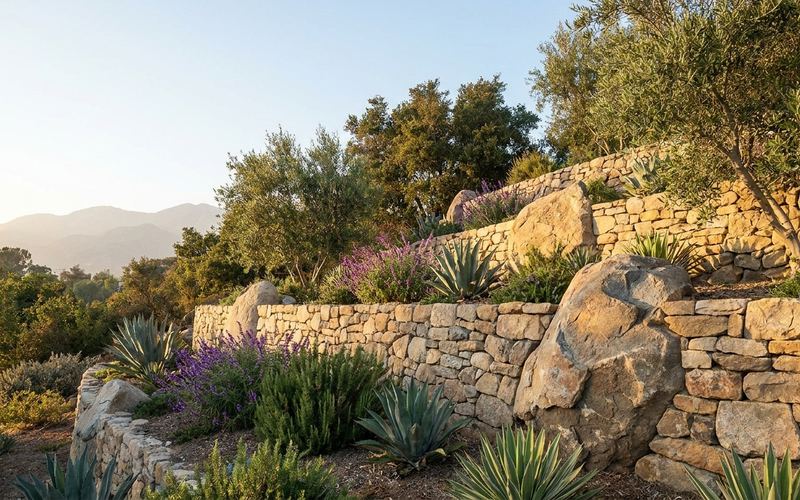
Natural stone veneer over an engineered core, true dry-stack for low garden walls, or placed boulders for a naturalised slope. The best-looking option, and the most expensive per square foot.
View Stone and Boulder Walls →
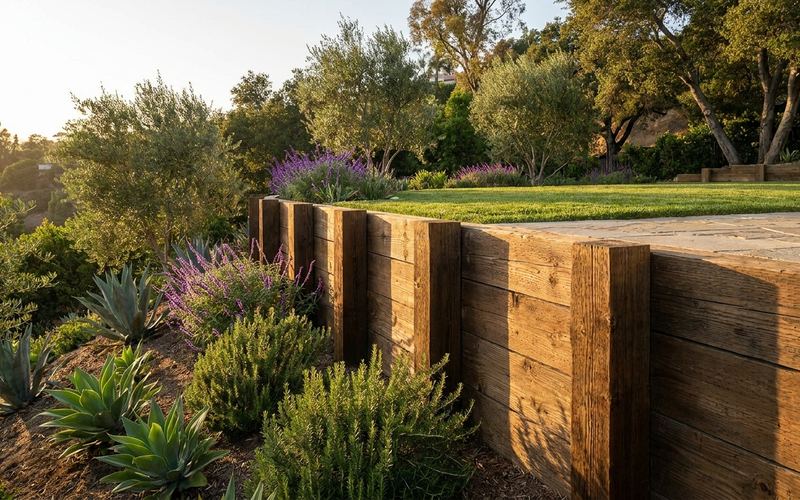
Pressure-treated timber on steel or wood posts. Fastest and cheapest to build, with a service life measured in years rather than decades.
View Wood Retaining Walls →
Concrete sprayed under pressure against a reinforced mat, then shaped and finished by hand. The method of choice on steep canyon lots where conventional forming isn't practical.
View Shotcrete Walls →
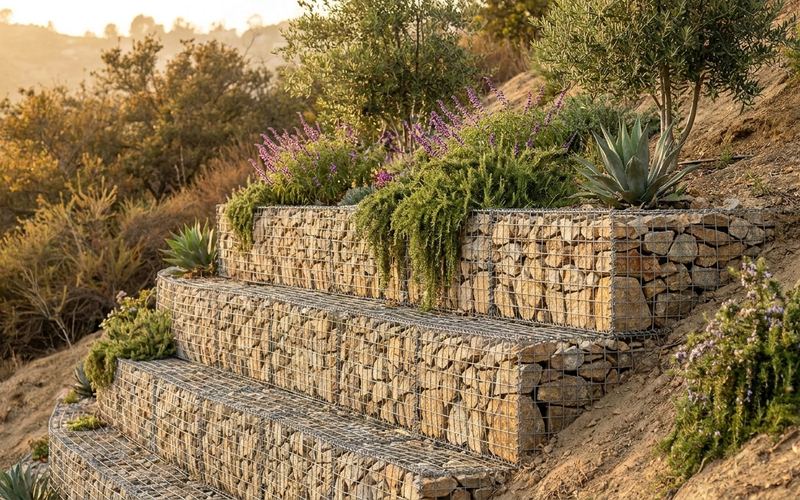
Galvanised wire baskets filled with rock, stacked and tied together. Free-draining by design, tolerant of ground movement, and increasingly specified for erosion control.
View Gabion Walls →No pressure, no same-day-discount tactics. You get a written scope you can hand to another contractor for comparison — we'd rather win the bid on the plan than on the pitch.
We walk the slope, check drainage patterns, measure, and look at what the existing grade is actually doing.
A line-item estimate covering materials, drainage, footing, engineering, permits, and timeline — itemised so you can compare bids honestly.
Where the wall needs it, we coordinate the soils report, structural plans, and plan check with the city before we mobilise.
We cut the bench, compact the subgrade, and set the footing the wall will stand on. Inspected before anything goes on top of it.
Wall goes up, gravel chimney and drain line go in behind it, backfill compacted in lifts — all photographed before it's covered.
Anyone quoting a per-foot price over the phone is guessing. Height and material are only two of the six things that move the number — and on a Glendale hillside lot, access and soil are usually the bigger two.
Cost per foot climbs sharply once a wall needs stamped engineering. In most California jurisdictions that's generally over four feet measured from the bottom of the footing — or any height at all if the wall supports a surcharge.
A slope, driveway, pool, or structure above the wall increases the load dramatically and drives footing size, reinforcement, and sometimes a switch to caissons.
Can a mini-excavator reach the work? On tight LA hillside lots, material that has to be hand-carried or craned in can add more to the bill than the wall material itself.
Expansive clay, fill soil, or a high water table all change the foundation design. A soils report is money well spent on anything tall.
Gravel backfill, filter fabric, perforated pipe, and a legal discharge point. Never the place to save money — it's the leading cause of the failures we get called to fix.
Engineering, plan check fees, and inspections add both cost and calendar time. Hillside areas carry extra review on top.
Ballpark figures for budgeting only — not a quote. Your actual number comes from the site visit.
| Wall type | Per linear foot |
|---|---|
| Low wood terrace, under 3 ft | $60–120 |
| Segmental block, 3–4 ft | $120–250 |
| Engineered block or concrete, 4–8 ft | $250–500 |
| Stone veneer over concrete core | $350–700 |
| Hillside with caissons or difficult access | Quoted per site |
Ranges reflect typical LA-area conditions and exclude engineering, permits, and unusual access. Prices move with material costs — confirm at your estimate.
Tap to call now (323) 555-0142 Get a free estimate →Glendale is core territory for us. We also cover the neighbouring foothill communities below, and the rest of Los Angeles County from there.
Usually, yes. The common rule is that a permit is required for walls over four feet measured from the bottom of the footing to the top — and for a wall of any height supporting a surcharge such as a slope, driveway, pool, or structure. Glendale is its own permitting jurisdiction with its own Building & Safety department and its own hillside review, so the process here is not the same as unincorporated county or City of LA work. We confirm requirements for your specific address before quoting.
The ranges in the cost section above are reasonable for budgeting, but the real number depends on height, surcharge, access, soil, and drainage. Two walls of the same length on the same street can differ by a factor of three because one has a driveway above it and the other doesn't.
A straightforward garden wall is usually a few days to a week. An engineered hillside wall can run three to six weeks on site — plus the permit and plan check timeline before that, which is often the longest part of the whole project.
It depends on what's failing. Drainage problems, surface cracking, and localised block damage are often repairable. A wall that's rotating at the base, or one built without a footing that can carry its load, generally isn't — and patching it just delays the failure. We'll tell you which one you have, and we'll say so even when the answer is the cheaper one.
Drainage, far more than anything else. Water trapped behind a wall creates hydrostatic pressure that no wall of that size was designed for. After that: undersized footings, missing reinforcement, unaccounted surcharge, and backfill that was never properly compacted.
Yes. We coordinate directly with structural engineers and geotechnical firms we work with regularly, and we manage the plan check submission. You get one point of contact rather than three.
Looking for a retaining wall contractor near me in Glendale, CA? Retaining Wall Contractors Los Angeles works throughout Glendale — Glenoaks Canyon, Chevy Chase, Rossmoyne, Adams Hill, Whiting Woods and the Verdugo foothills off Kenneth Road — and nearby in La Cañada Flintridge, Burbank, Pasadena, Studio City and the rest of Los Angeles County.
Our Glendale retaining wall company handles installation, repair, hillside and tiered walls and commercial projects — in stone, wood and timber, and concrete and segmental block — including drainage, engineering, and Glendale plan check.
We'll walk the slope, tell you what the wall actually needs, and leave you with an itemised written scope. No obligation, and no pressure to sign anything on the spot.